
Views
Address
278 Creekstone Hill Sw, Calgary, AB
Price
$ 947,800
Property Attributes
- ID#A2312086
- TypeSingle Family
- Listing Status Active
- CityCalgary
- AreaCAL Zone S
- NeighbourhoodPine Creek
- Postal CodeT3P 2V3
- Style2 Storey
- Year Built2026
- Price$ 947,800
- Bedrooms4
- Full Bathrooms2
- Half Bathrooms1
- Sqr Footage2646
- Lot Size0.087833 Acres
Data Source:
Pillar 9 Technologies
Property Description
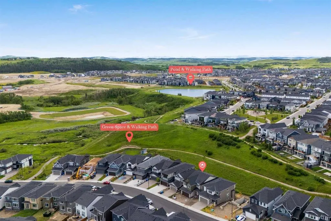
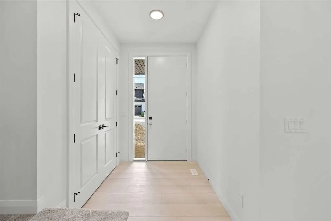
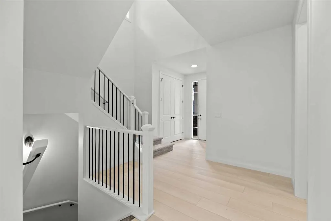
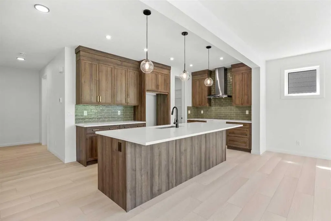
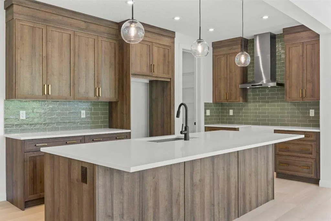
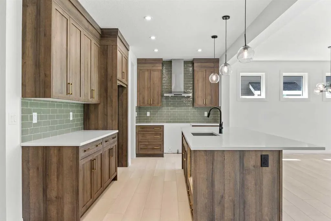
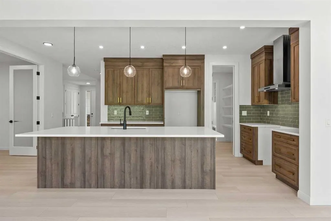
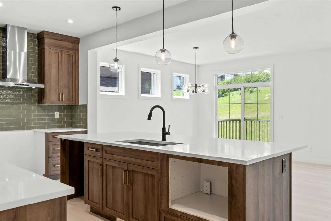
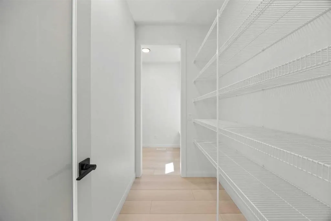
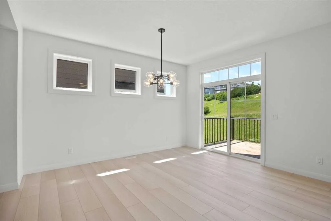
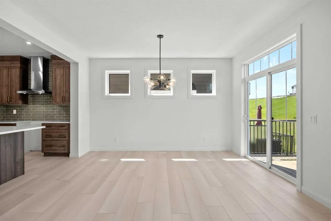
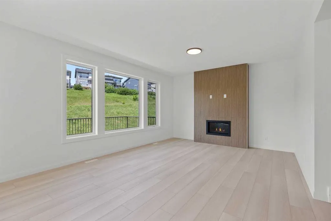
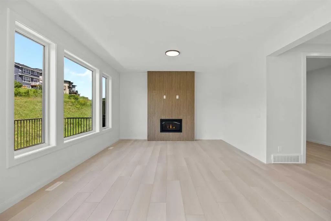
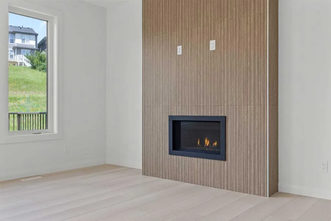
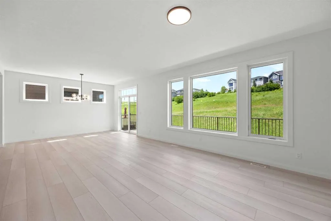
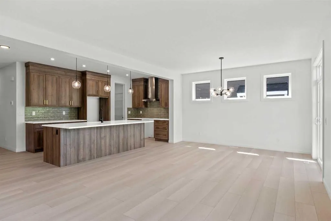
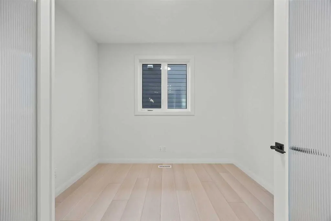
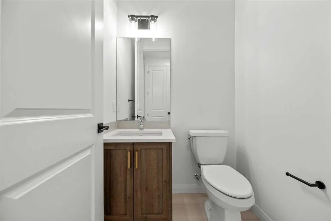
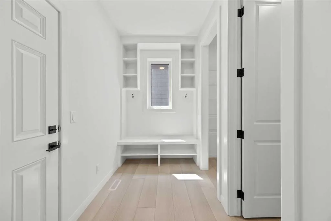
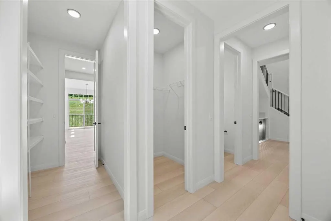
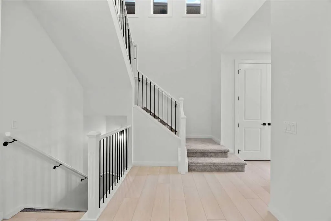
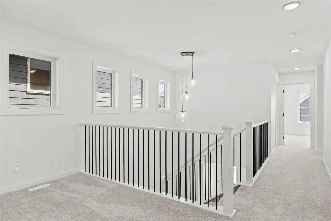
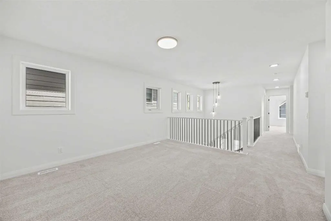
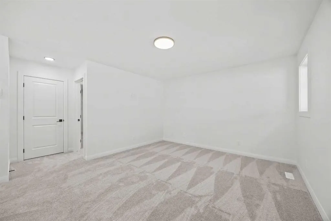
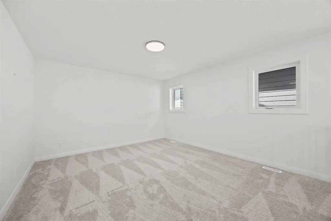
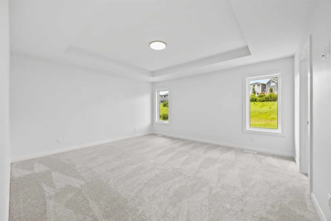
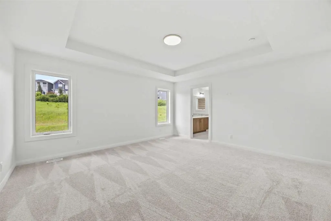
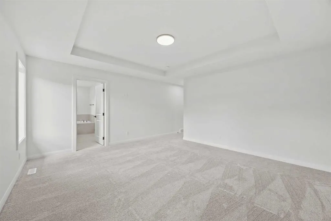
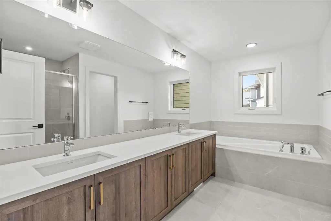
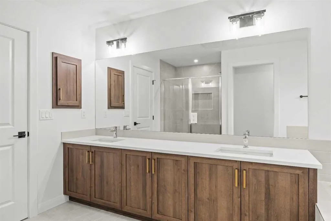
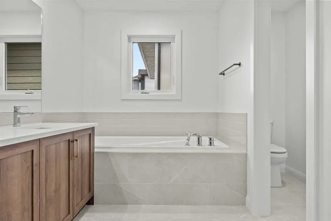
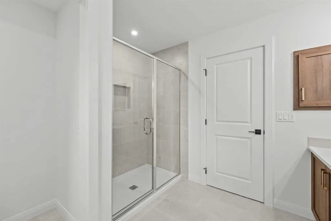
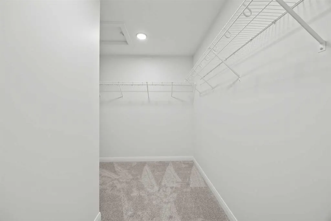
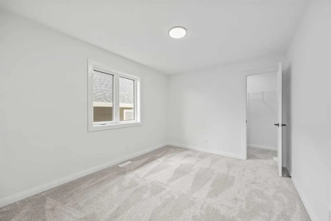
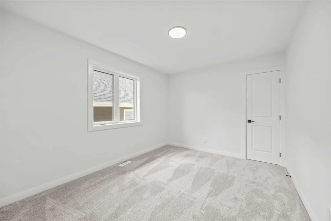
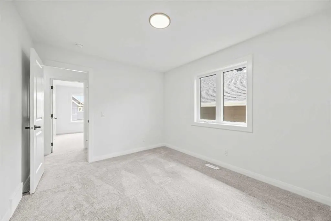
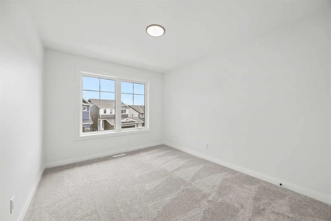
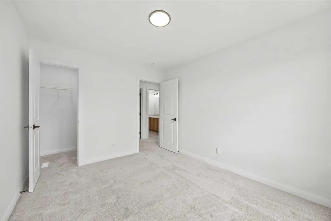
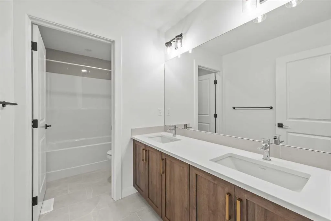
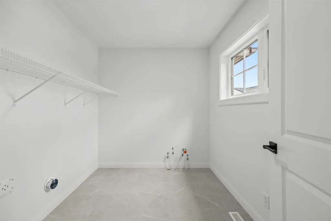
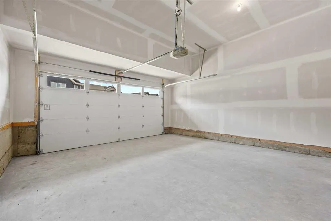
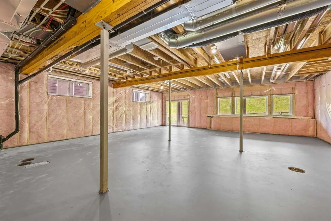
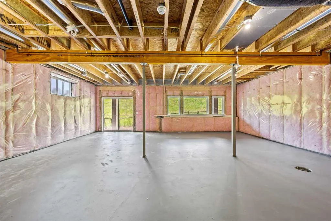
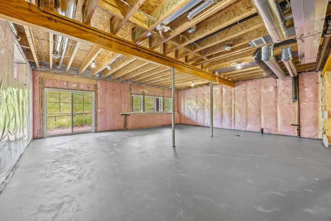
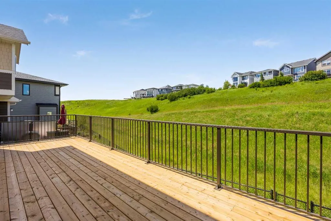
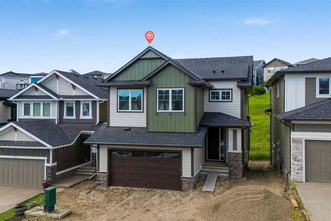
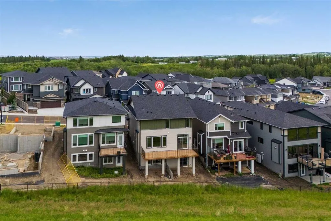
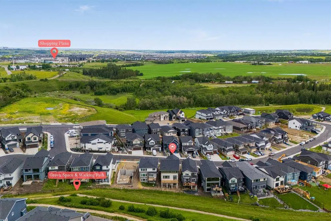
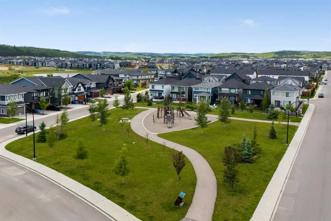
Welcome to The Harlow by Broadview Homes, a beautifully designed walkout home backing directly onto green space in Hudson in Pine Creek, one of Southwest Calgary’s most scenic and nature connected new communities. Combining thoughtful design, premium lot placement, and exceptional functionality, this home stands out with its wide lot, extensive windows, soaring open to above foyer, and incredible rear views that create a bright and inviting atmosphere throughout. The main floor is designed for both everyday living and entertaining, featuring luxury vinyl plank flooring, a spacious open concept layout, and exceptional storage rarely found in homes of this style. At the centre of the home, the kitchen offers a large island, abundant cabinetry, and a highly functional walk through pantry with direct access from the garage. The adjoining living room is anchored by a stunning full height tile fireplace, while oversized rear windows frame the green space behind. The full width rear deck extends the living space outdoors and creates the perfect setting to relax, entertain, or enjoy the peaceful surroundings. The open to above foyer creates an impressive first impression, enhanced by open railing running the full staircase and upper hall for a bright architectural feel. A spacious flex room with double glass French doors offers excellent flexibility for a home office, playroom, or additional sitting area. Practical features continue throughout with built in mudroom lockers, a walk in mudroom closet, broom closet, large foyer closet, and thoughtfully designed storage throughout the home. Upstairs, the central bonus room creates excellent separation between the primary retreat and secondary bedrooms while providing an additional gathering space for family living. Positioned at the rear of the home to maximize privacy and views, the primary suite features tray ceiling detail, a large walk in closet, and an ensuite complete with dual vanities, a soaker tub, shower, and separate water closet. Two of the secondary bedrooms also include walk in closets, while the upper main bathroom offers dual vanities with a separate tub and toilet area for improved functionality. Convenient upper floor laundry completes the level. The walkout basement remains undeveloped, offering future potential for additional living space, bedrooms, recreation areas, or a home gym while continuing to benefit from the premium green space exposure behind the property. Located in Hudson in Pine Creek, residents enjoy walking paths, natural landscapes, and access to the Pine Creek nature reserve while remaining close to shopping, restaurants, major roadways, and future planned amenities. With its walkout backing onto green space, wide lot allowing for additional windows and natural light, exceptional storage, and family friendly layout, The Harlow offers a rare opportunity to own a beautifully designed home in one of Southwest Calgary’s most desirable emerging communities.
| Price History | |
|---|---|
| 5/17/2026 | Listed $947,800 |
General Features
| Heating | Forced Air |
|---|---|
| Cooling | None |
| Roof | Asphalt |
| Appliances | Dishwasher,Gas Cooktop,Microwave,Range Hood,Stove(s) |
| Zoning | R-G |
| Number of Garage Spaces | 2 |
| Restrictions | None Known |
| Year Built | 2026 |
| Architectural Style | 2 Storey |
| Community Features | Park,Pond,Schools Nearby,Shopping Nearby,Sidewalks,Street Lights,Walking/Bike Paths |
| Levels | Two |
| Property Subtype | Detached |
| Transaction Type | For Sale |
| County | Calgary |
| Property Type | Residential |
| Subdivision Name | Pine Creek |
| Parking Total | 4 |
| Construction Materials | Composite Siding,Stone |
| District | CAL Zone S |
| Full Baths | 2 |
| Status | Active |
| City | Calgary |
| Basement Development | Unfinished |
| New Construction Y/N | Yes |
| Virtual Tour URL Unbranded | https://youriguide.com/vE6RHZY0QFHYD1/ |
| Structure Type | House |
| Standard Status | Active |
| Condo Type | Not a Condo |
| Suite | No |
Interior Features
| Interior Features | Built-in Features,Double Vanity,Kitchen Island,No Animal Home,No Smoking Home,Open Floorplan,Pantry,Quartz Counters,Soaking Tub,Tray Ceiling(s),Vinyl Windows,Walk-In Closet(s) |
|---|---|
| Basement | Full |
| Flooring | Carpet,Ceramic Tile,Vinyl Plank |
| Fireplace Features | Gas,Tile |
| Fireplaces Total | 1 |
| Basement Features | Walk Out |
| Half Baths | 1 |
| Bedrooms Above Grade | 4 |
| Rooms Above Grade | 8 |
| Ensuite | Yes |
| Total Bedrooms | 4 |
| Below Grade Finished Area Unit Type | SquareFeet |
| Total Baths | 3 |
| Laundry Features | Laundry Room |
| Five Piece Bath | 1 |
| Five Piece Ensuite Bath | 1 |
| Main Level Areas | SquareFeet |
Exterior Features
| Exterior Features | BBQ gas line,Private Yard |
|---|---|
| Lot Features | Back Yard,Backs on to Park/Green Space,Front Yard,Interior Lot |
| Fencing | Partial |
| Inclusions | na |
| Parking Features | Double Garage Attached |
| Frontage Length | 11.58M 38`0 |
| Foundation | Poured Concrete |
| Lot Size Acres | 0.09 |
| Garage Y/N | Yes |
| Lot Size Square Feet | 3826 |
| Frontage Ft | 38.00 |
| Patio And Porch Features | Deck |
Amenities
- Foreclosure
- Views
- Short Sale
- New Construction
- Adult 55+
- Lease To Own
- No Strata Fees
- Furnished
- Primary On Main
- Air Conditioning
- Seller Finance
- Green
- Fixer Upper
- Horse
- Golf
- Fireplace
- Deck
- Garage
- Basement
- Pool
Property vs Single Family Average in T3P 2V3
Price
Year Built
Visits
In The Neighbourhood
Just Listed
Calgary
$ 560,200
- Type
- Single Family
- Size
- 1,644 SqFt
- Rooms
- 3 Beds + 2.5 Baths
 Listed by: Bode Platform Inc.
Views
Calgary
$ 789,900
- Type
- Single Family
- Size
- 2,284 SqFt
- Rooms
- 5 Beds + 3 Baths
RE/MAX Real Estate (Mountain View)
Reduced
Calgary
$ 674,579
- Type
- Single Family
- Size
- 1,877 SqFt
- Rooms
- 4 Beds + 3 Baths
Listed by: Bode Platform Inc.
Calgary
$ 539,900
- Type
- Single Family
- Size
- 1,678 SqFt
- Rooms
- 3 Beds + 2.5 Baths
Listed by: Bode Platform Inc.
Golf Course
Calgary
$ 610,000
- Type
- Single Family
- Size
- 1,846 SqFt
- Rooms
- 4 Beds + 3 Baths
Town Residential
Golf Course
Calgary
$ 750,000
- Type
- Single Family
- Size
- 2,225 SqFt
- Rooms
- 4 Beds + 3.5 Baths
RE/MAX Real Estate (Mountain View)
Reduced
Calgary
$ 583,150
- Type
- Single Family
- Size
- 1,366 SqFt
- Rooms
- 4 Beds + 3.5 Baths
Town Residential
Golf Course
Calgary
$ 578,000
- Type
- Single Family
- Size
- 1,650 SqFt
- Rooms
- 3 Beds + 2.5 Baths
Town Residential

 Data is supplied by Pillar 9™ MLS® System. Pillar 9™ is the owner of the copyright in its MLS® System. Data is deemed reliable but is not guaranteed accurate by Pillar 9™. The trademarks MLS®, Multiple Listing Service® and the associated logos are owned by The Canadian Real Estate Association (CREA) and identify the quality of services provided by real estate professionals who are members of CREA. Used under license.

 Information should be deemed reliable but not guaranteed, all representations are approximate, and individual verification is recommended. Copyright ©2026 All rights reserved.
The trademarks REALTOR®, REALTORS® and the REALTOR® logo are controlled by The Canadian Real Estate Association (CREA) and identify real estate professionals who are members of CREA. The trademarks MLS®, Multiple Listing Service® and the associated logos are owned by CREA and identify the quality of
Information should be deemed reliable but not guaranteed, all representations are approximate, and individual verification is recommended. Copyright ©2026 All rights reserved.
The trademarks REALTOR®, REALTORS® and the REALTOR® logo are controlled by The Canadian Real Estate Association (CREA) and identify real estate professionals who are members of CREA. The trademarks MLS®, Multiple Listing Service® and the associated logos are owned by CREA and identify the quality of
 Data is supplied by Pillar 9™ MLS® System. Pillar 9™ is the owner of the copyright in its MLS® System. Data is deemed reliable but is not guaranteed accurate by Pillar 9™. The trademarks MLS®, Multiple Listing Service® and the associated logos are owned by The Canadian Real Estate Association (CREA) and identify the quality of services provided by real estate professionals who are members of CREA. Used under license.