
Price Reduction
Address
5632 Dalhousie Drive Nw, Calgary, AB
Price
$ 730,000
Property Attributes
- ID#A2319266
- TypeSingle Family
- Listing Status Active
- CityCalgary
- AreaCAL Zone NW
- NeighbourhoodDalhousie
- Postal CodeT3A 1P9
- Style2 Storey Split
- Year Built1973
- Price$ 730,000
- Bedrooms6
- Full Bathrooms2
- Half Bathrooms2
- Sqr Footage1767
- Lot Size0.172222 Acres
Data Source:
Pillar 9 Technologies
Property Description
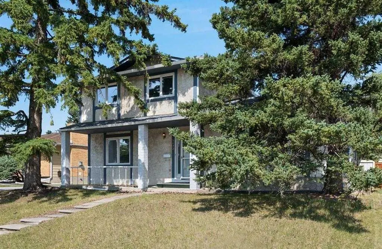
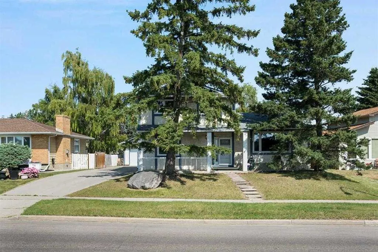
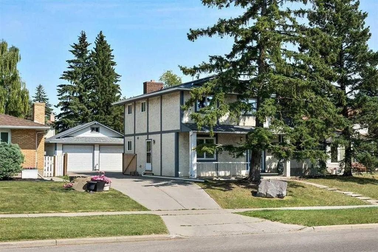
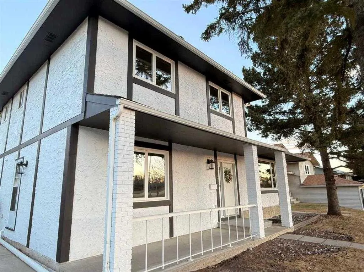
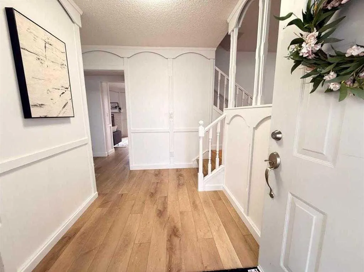
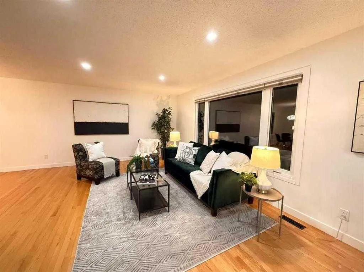
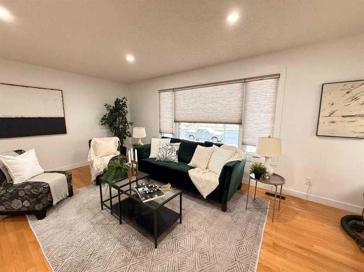
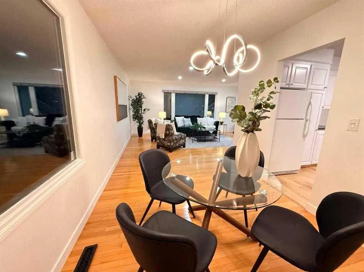
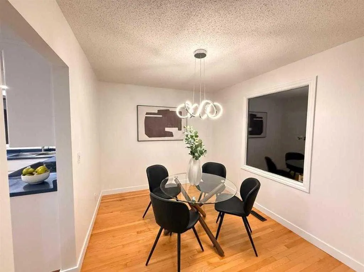
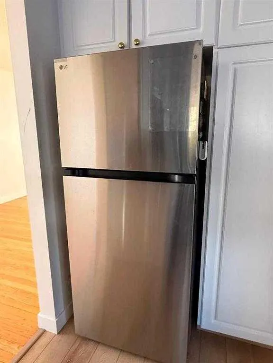
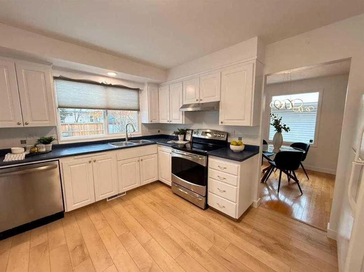
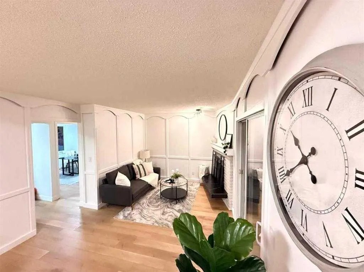
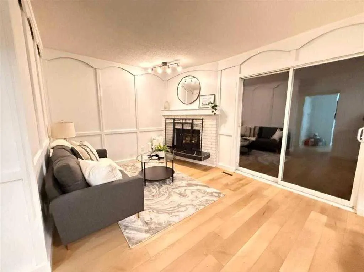
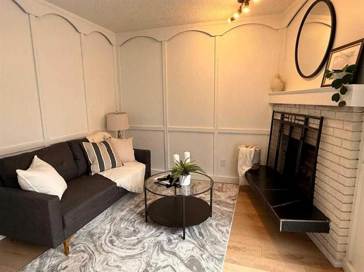
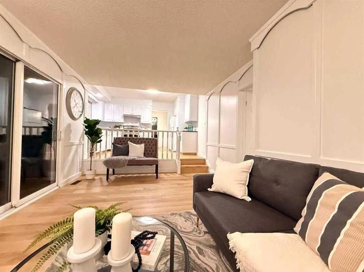
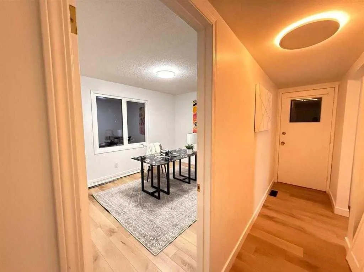
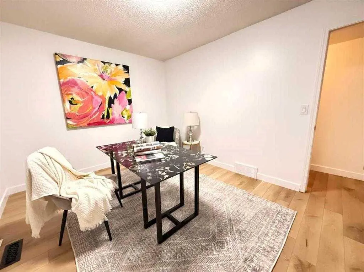
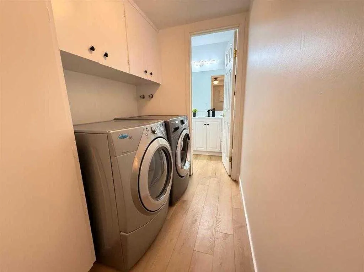
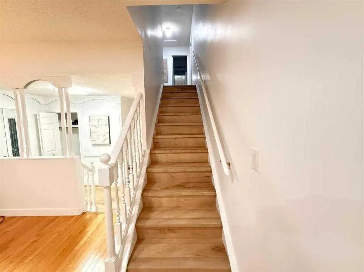
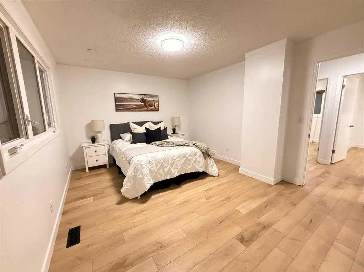
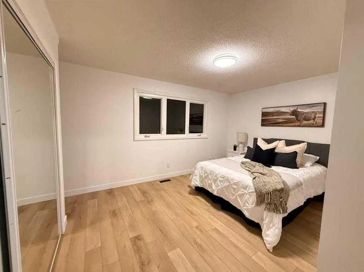
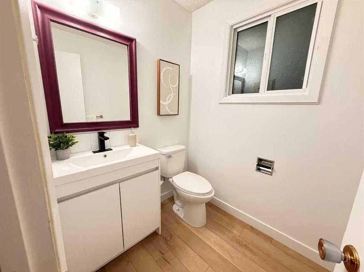
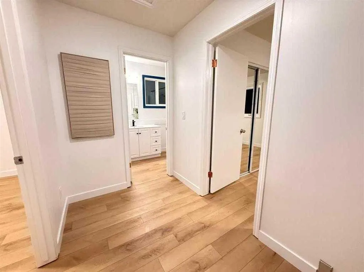
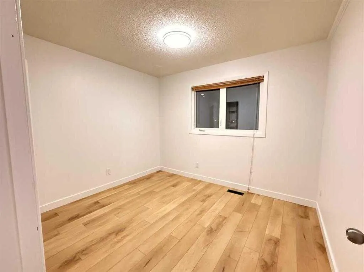
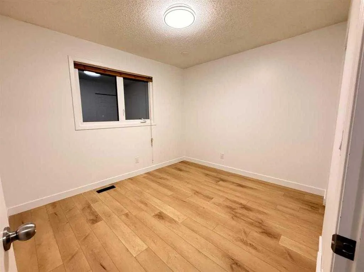
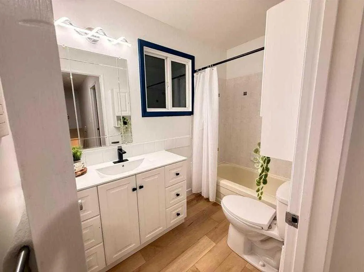
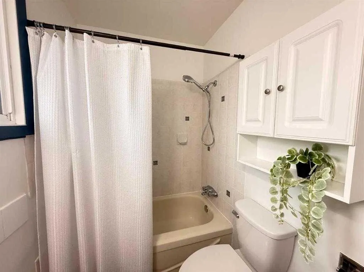
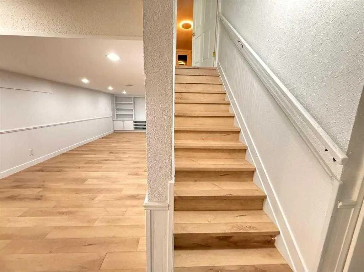
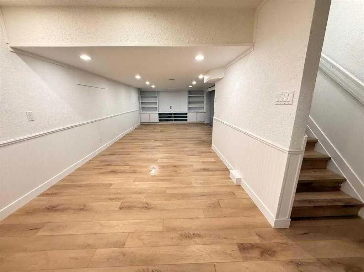
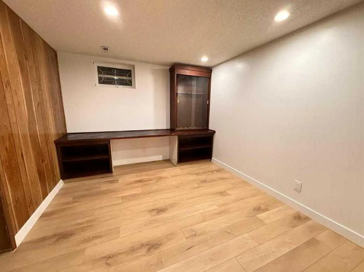
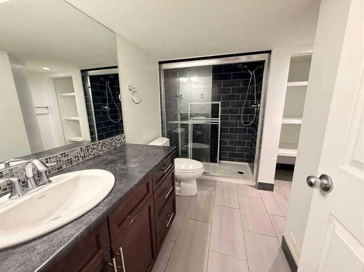
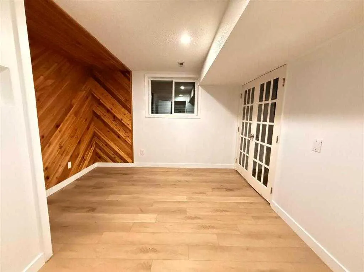
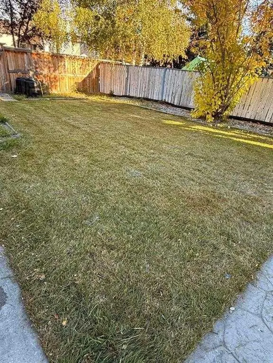
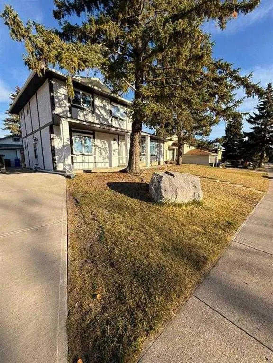
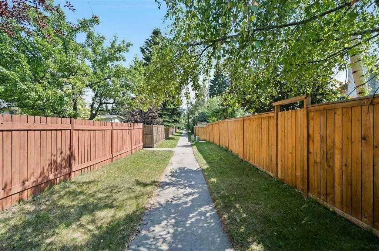
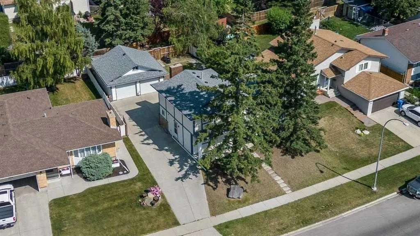
Opportunity in one of Calgary's most desirable communities — Dalhousie! Situated on a massive 7,500+ sq. ft. (approximately 67 ft x 125 ft lot), this well-maintained property, future redevelopment potential, and long-term value in a prime location. The spacious home features 6 bedrooms, 2 full bathrooms, and 2 half bathrooms, providing exceptional flexibility for investors, large families, or multi-generational living. The functional layout includes 3 bedrooms upstairs, 1 on the main floor, and 2 in the basement. A main-floor bedroom with separate entrance and nearby half bath also presents excellent potential for a home office or professional workspace. Extensively updated in 2025 with new flooring, stairs, baseboards, vanities, electrical upgrades, lighting, interior paint, and full exterior paint. Additional improvements include a new refrigerator ( Feb 2026), roof shingles (2021), several updated windows (2008), furnace (2008), hot water tank (2012), and an updated 3-piece bathroom. Outside, enjoy a large split double garage measuring approximately 23' x 23', a huge attic storage room above the garage with ladder access, a separate art/playroom behind the garage, oversized private driveway, hot tub, and expansive front and rear yards offering privacy and outdoor enjoyment. Backing onto a walking path with green space across the street, this property enjoys an outstanding location close to shopping, transit, parks, and everyday amenities. Families will appreciate having H.D. Cartwright School directly behind the property and being within the catchment area of the highly sought-after Sir Winston Churchill High School, one of Calgary's top-rated schools. Currently generating rental income with a quality tenant in place.
| Price History | |
|---|---|
| 6/9/2026 | Listed $750,000 |
| 8/5/2026 | 2$735,000 |
| 9/16/2026 | 1$730,000 |
General Features
| Heating | Forced Air,Natural Gas |
|---|---|
| Cooling | None |
| Roof | Asphalt Shingle |
| Appliances | Dishwasher,Dryer,Electric Range,Garage Control(s),Microwave,Refrigerator,Washer |
| Zoning | R-C1 |
| Number of Garage Spaces | 2 |
| Restrictions | None Known |
| Year Built | 1973 |
| Architectural Style | 2 Storey Split |
| Community Features | Playground,Schools Nearby,Shopping Nearby,Sidewalks,Street Lights,Walking/Bike Paths |
| Levels | Two |
| Property Subtype | Detached |
| Transaction Type | For Sale |
| County | Calgary |
| Property Type | Residential |
| Subdivision Name | Dalhousie |
| Parking Total | 4 |
| Construction Materials | Concrete,Stucco,Wood Frame |
| District | CAL Zone NW |
| Full Baths | 2 |
| Status | Active |
| City | Calgary |
| Basement Development | Finished |
| Structure Type | House |
| Standard Status | Active |
| Condo Type | Not a Condo |
| Suite | No |
Interior Features
| Interior Features | Central Vacuum,No Animal Home,No Smoking Home |
|---|---|
| Basement | Full |
| Flooring | Ceramic Tile,Vinyl |
| Fireplace Features | Wood Burning |
| Fireplaces Total | 1 |
| Basement Features | Drop Ceiling |
| Half Baths | 2 |
| Bedrooms Above Grade | 4 |
| Rooms Above Grade | 8 |
| Total Bedrooms | 6 |
| Below Grade Finished Area Unit Type | SquareFeet |
| Total Baths | 4 |
| Laundry Features | Main Level |
| Main Level Areas | SquareFeet |
Exterior Features
| Exterior Features | Private Yard |
|---|---|
| Lot Features | Back Yard |
| Fencing | Fenced |
| Inclusions | na |
| Parking Features | Double Garage Detached,Parking Pad |
| Frontage Length | 20.42M 67`0 |
| Foundation | Poured Concrete |
| Lot Size Acres | 0.17 |
| Garage Y/N | Yes |
| Lot Size Square Feet | 7502 |
| Frontage Ft | 67.00 |
| Patio And Porch Features | Deck,Front Porch |
Amenities
- Foreclosure
- Views
- Short Sale
- New Construction
- Adult 55+
- Lease To Own
- No Strata Fees
- Furnished
- Primary On Main
- Air Conditioning
- Seller Finance
- Green
- Fixer Upper
- Horse
- Golf
- Fireplace
- Deck
- Garage
- Basement
- Pool
Property vs Single Family Average in T3A 1P9
Price
Year Built
Visits
In The Neighbourhood
Reduced
Calgary
$ 584,900
- Type
- Single Family
- Size
- 1,160 SqFt
- Rooms
- 5 Beds + 2 Baths
RE/MAX Real Estate (Mountain View)
Golf Course
Calgary
$ 3,800,000
- Type
- Single Family
- Size
- 3,473 SqFt
- Rooms
- 4 Beds + 5 Baths
Real Broker
Calgary
$ 649,900
- Type
- Single Family
- Size
- 1,647 SqFt
- Rooms
- 6 Beds + 3.5 Baths
RE/MAX Real Estate (Mountain View)
Reduced
Calgary
$ 715,000
- Type
- Single Family
- Size
- 1,113 SqFt
- Rooms
- 5 Beds + 2 Baths
TREC The Real Estate Company
Views
Calgary
$ 825,000
- Type
- Single Family
- Size
- 1,180 SqFt
- Rooms
- 5 Beds + 3.5 Baths
MaxWell Capital Realty
Views
Calgary
$ 1,610,000
- Type
- Single Family
- Size
- 2,962 SqFt
- Rooms
- 4 Beds + 3.5 Baths
RE/MAX Real Estate (Mountain View)
Reduced
Calgary
$ 639,900
- Type
- Single Family
- Size
- 1,085 SqFt
- Rooms
- 3 Beds + 2 Baths
RE/MAX Real Estate (Mountain View)

 Data is supplied by Pillar 9™ MLS® System. Pillar 9™ is the owner of the copyright in its MLS® System. Data is deemed reliable but is not guaranteed accurate by Pillar 9™. The trademarks MLS®, Multiple Listing Service® and the associated logos are owned by The Canadian Real Estate Association (CREA) and identify the quality of services provided by real estate professionals who are members of CREA. Used under license.

 Data is supplied by Pillar 9™ MLS® System. Pillar 9™ is the owner of the copyright in its MLS® System. Data is deemed reliable but is not guaranteed accurate by Pillar 9™. The trademarks MLS®, Multiple Listing Service® and the associated logos are owned by The Canadian Real Estate Association (CREA) and identify the quality of services provided by real estate professionals who are members of CREA. Used under license.
Last Update: September 15, 2026 6:19 PM UT
Data is supplied by Pillar 9™ MLS® System. Pillar 9™ is the owner of the copyright in its MLS® System. Data is deemed reliable but is not guaranteed accurate by Pillar 9™. The trademarks MLS®, Multiple Listing Service® and the associated logos are owned by The Canadian Real Estate Association (CREA) and identify the quality of services provided by real estate professionals who are members of CREA. Used under license.
Last Update: September 15, 2026 6:19 PM UT
 Information should be deemed reliable but not guaranteed, all representations are approximate, and individual verification is recommended. Copyright ©2026 All rights reserved.
The trademarks REALTOR®, REALTORS® and the REALTOR® logo are controlled by The Canadian Real Estate Association (CREA) and identify real estate professionals who are members of CREA. The trademarks MLS®, Multiple Listing Service® and the associated logos are owned by CREA and identify the quality of
Information should be deemed reliable but not guaranteed, all representations are approximate, and individual verification is recommended. Copyright ©2026 All rights reserved.
The trademarks REALTOR®, REALTORS® and the REALTOR® logo are controlled by The Canadian Real Estate Association (CREA) and identify real estate professionals who are members of CREA. The trademarks MLS®, Multiple Listing Service® and the associated logos are owned by CREA and identify the quality of
 Data is supplied by Pillar 9™ MLS® System. Pillar 9™ is the owner of the copyright in its MLS® System. Data is deemed reliable but is not guaranteed accurate by Pillar 9™. The trademarks MLS®, Multiple Listing Service® and the associated logos are owned by The Canadian Real Estate Association (CREA) and identify the quality of services provided by real estate professionals who are members of CREA. Used under license.