




Address
2411 51 Street Ne, Calgary, AB
Price
$ 597,500
Property Attributes
- ID#A2322792
- TypeSingle Family
- Listing Status Active
- CityCalgary
- AreaCAL Zone NE
- NeighbourhoodRundle
- Postal CodeT1Y 1C2
- StyleBi-Level
- Year Built1974
- Price$ 597,500
- Bedrooms4
- Full Bathrooms3
- Half Bathrooms1
- Sqr Footage1032
- Lot Size0.119353 Acres
Data Source:
Pillar 9 Technologies
Property Description
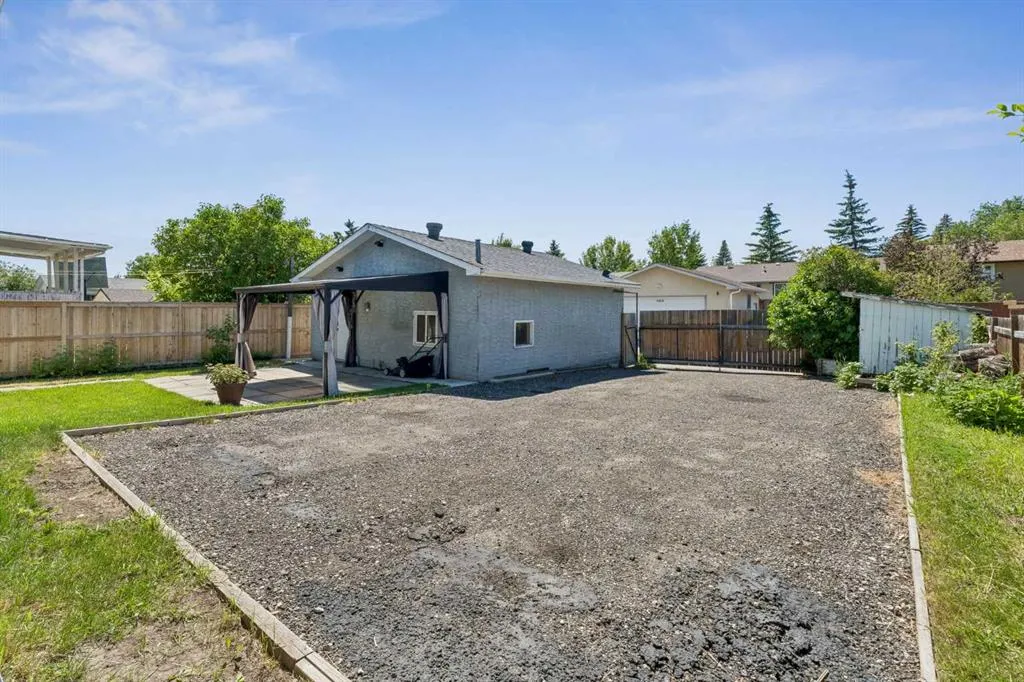
OPEN HOUSE Sunday, September 6, 12-3pm Attention investors and first-time home buyers! This is an excellent opportunity to own a cash-flowing property offering strong rental potential and long-term stability. Featuring 4 bedrooms and 3.5 bathrooms across 1,892 sq. ft. of thoughtfully designed living space, this property is ideal for investors seeking immediate income while also offering exceptional value for homeowners. Welcome to this bright and beautifully updated bi-level home in the established community of Rundle, known for its mature trees, family-friendly atmosphere, and convenient access to everyday amenities. The home offers a spacious and functional layout filled with natural light, highlighted by a beautifully renovated kitchen with modern finishes and stainless steel appliances, a generous living area, and numerous upgrades throughout. The fully finished basement is uniquely configured with two self-contained living spaces, each offering its own kitchen, bedroom, and bathroom, with laundry as well, providing excellent flexibility for extended family, guests, or additional rental income. Outside, you'll find a detached garage and a large backyard perfect for everyday enjoyment. Additional value comes from key mechanical updates and recent improvements, including a furnace and hot water tank replaced approximately 8 years ago, a garage furnace installed about 5 years ago, several windows replaced in 2019 and additional windows replaced in 2023, the side door replaced in 2025, an irrigation system and all existing window coverings included for added convenience. Situated on a quiet, tree-lined street just minutes from parks, schools, playgrounds, shopping, transit, and recreation amenities, this property combines comfort, space, investment potential, and convenience in a well-connected location. Don't miss this exceptional opportunity—schedule your private showing today!
| Price History | |
|---|---|
| 6/26/2026 | Listed $645,000 |
| 7/22/2026 | 5$615,000 |
| 8/12/2026 | 3$597,500 |
General Features
| Heating | Forced Air |
|---|---|
| Cooling | None |
| Roof | Asphalt Shingle |
| Appliances | Dishwasher,Dryer,Electric Range,Microwave Hood Fan,Refrigerator,Washer,Window Coverings |
| Zoning | R-CG |
| Number of Garage Spaces | 2 |
| Restrictions | None Known |
| Year Built | 1974 |
| Architectural Style | Bi-Level |
| Community Features | Park,Playground,Schools Nearby,Shopping Nearby,Sidewalks,Street Lights,Tennis Court(s) |
| Levels | Bi-Level |
| Property Subtype | Detached |
| Transaction Type | For Sale |
| County | Calgary |
| Property Type | Residential |
| Subdivision Name | Rundle |
| Parking Total | 4 |
| Construction Materials | Mixed,Wood Frame |
| District | CAL Zone NE |
| Full Baths | 3 |
| Status | Active |
| City | Calgary |
| Basement Development | Finished |
| Structure Type | House |
| Standard Status | Active |
| Condo Type | Not a Condo |
| Suite | Yes |
Interior Features
| Interior Features | Open Floorplan |
|---|---|
| Basement | Full |
| Flooring | Carpet,Laminate,Tile,Vinyl |
| Basement Features | Other |
| Half Baths | 1 |
| Bedrooms Above Grade | 2 |
| Rooms Above Grade | 5 |
| Ensuite | Yes |
| Total Bedrooms | 4 |
| Below Grade Finished Area | 861.00 |
| Below Grade Finished Area Unit Type | SquareFeet |
| Total Baths | 4 |
| Laundry Features | In Basement,Main Level,Multiple Locations |
| Main Level Finished Area | 1032.00 |
| Main Level Finished Area Metres | 95.88 |
| Main Level Finished Area SF | 1032.00 |
| Main Level Finished Area Srch Sq | 1032.00 |
| Main Level Areas | SquareFeet |
Exterior Features
| Exterior Features | Balcony,Lighting,Private Yard |
|---|---|
| Lot Features | Back Lane,Back Yard,Front Yard,Low Maintenance Landscape,Rectangular Lot,Street Lighting |
| Fencing | Fenced |
| Inclusions | 3 refrigerator; 3 electric range; 3 microwave hood fan; 2 washer; 1 dryer; 2 garage shelves; 2 video systems; irrigation system |
| Parking Features | Double Garage Detached |
| Frontage Length | 15.90M 52`2 |
| Foundation | Poured Concrete |
| Lot Size Acres | 0.12 |
| Garage Y/N | Yes |
| Lot Size Square Feet | 5199 |
| Frontage Ft | 52.17 |
| Patio And Porch Features | Balcony(s) |
Amenities
- Foreclosure
- Views
- Short Sale
- New Construction
- Adult 55+
- Lease To Own
- No Strata Fees
- Furnished
- Primary On Main
- Air Conditioning
- Seller Finance
- Green
- Fixer Upper
- Horse
- Golf
- Fireplace
- Deck
- Garage
- Basement
- Pool
Property vs Single Family Average in T1Y 1C2
Price
Year Built
Visits
In The Neighbourhood
Just Listed
Calgary
$ 525,000
- Type
- Single Family
- Size
- 1,158 SqFt
- Rooms
- 3 Beds + 2.5 Baths
RE/MAX Real Estate (Mountain View)
Calgary
$ 579,900
- Type
- Single Family
- Size
- 1,072 SqFt
- Rooms
- 5 Beds + 2.5 Baths
RE/MAX House of Real Estate
Calgary
$ 559,900
- Type
- Single Family
- Size
- 1,197 SqFt
- Rooms
- 4 Beds + 2.5 Baths
Century 21 Bravo Realty
Reduced
Calgary
$ 560,000
- Type
- Single Family
- Size
- 939 SqFt
- Rooms
- 4 Beds + 2 Baths
Royal LePage Benchmark
Foreclosure
Calgary
$ 540,000
- Type
- Single Family
- Size
- 1,104 SqFt
- Rooms
- 9 Beds + 2.5 Baths
LPT Realty

 Data is supplied by Pillar 9™ MLS® System. Pillar 9™ is the owner of the copyright in its MLS® System. Data is deemed reliable but is not guaranteed accurate by Pillar 9™. The trademarks MLS®, Multiple Listing Service® and the associated logos are owned by The Canadian Real Estate Association (CREA) and identify the quality of services provided by real estate professionals who are members of CREA. Used under license.

 Data is supplied by Pillar 9™ MLS® System. Pillar 9™ is the owner of the copyright in its MLS® System. Data is deemed reliable but is not guaranteed accurate by Pillar 9™. The trademarks MLS®, Multiple Listing Service® and the associated logos are owned by The Canadian Real Estate Association (CREA) and identify the quality of services provided by real estate professionals who are members of CREA. Used under license.
Last Update: September 12, 2026 4:49 PM UT
Data is supplied by Pillar 9™ MLS® System. Pillar 9™ is the owner of the copyright in its MLS® System. Data is deemed reliable but is not guaranteed accurate by Pillar 9™. The trademarks MLS®, Multiple Listing Service® and the associated logos are owned by The Canadian Real Estate Association (CREA) and identify the quality of services provided by real estate professionals who are members of CREA. Used under license.
Last Update: September 12, 2026 4:49 PM UT
 Information should be deemed reliable but not guaranteed, all representations are approximate, and individual verification is recommended. Copyright ©2026 All rights reserved.
The trademarks REALTOR®, REALTORS® and the REALTOR® logo are controlled by The Canadian Real Estate Association (CREA) and identify real estate professionals who are members of CREA. The trademarks MLS®, Multiple Listing Service® and the associated logos are owned by CREA and identify the quality of
Information should be deemed reliable but not guaranteed, all representations are approximate, and individual verification is recommended. Copyright ©2026 All rights reserved.
The trademarks REALTOR®, REALTORS® and the REALTOR® logo are controlled by The Canadian Real Estate Association (CREA) and identify real estate professionals who are members of CREA. The trademarks MLS®, Multiple Listing Service® and the associated logos are owned by CREA and identify the quality of
 Data is supplied by Pillar 9™ MLS® System. Pillar 9™ is the owner of the copyright in its MLS® System. Data is deemed reliable but is not guaranteed accurate by Pillar 9™. The trademarks MLS®, Multiple Listing Service® and the associated logos are owned by The Canadian Real Estate Association (CREA) and identify the quality of services provided by real estate professionals who are members of CREA. Used under license.