










Address
364 Greenwich Drive Nw, Calgary, AB
Price
$ 1,589,000
Property Attributes
- ID#A2327521
- TypeSingle Family
- Listing Status Active
- CityCalgary
- AreaCAL Zone NW
- NeighbourhoodGreenwood-Greenbriar
- Postal CodeT3B 6P4
- Style2 Storey
- Year Built2025
- Price$ 1,589,000
- Bedrooms5
- Full Bathrooms3
- Half Bathrooms1
- Sqr Footage3632
- Lot Size0.116139 Acres
Data Source:
Pillar 9 Technologies
Property Description
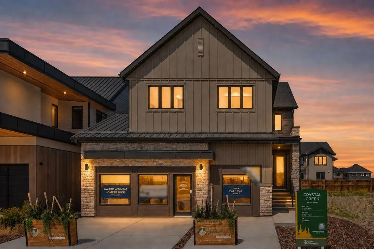
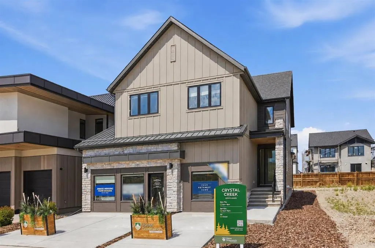
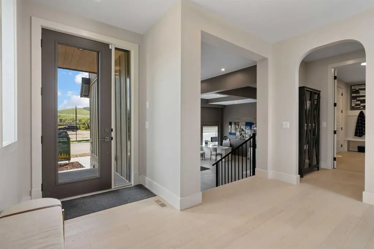
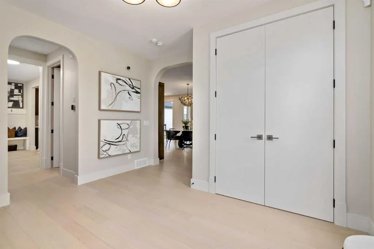
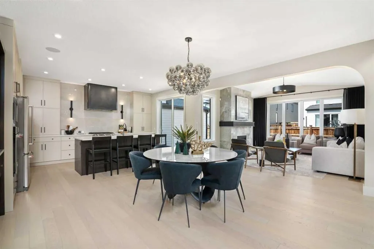
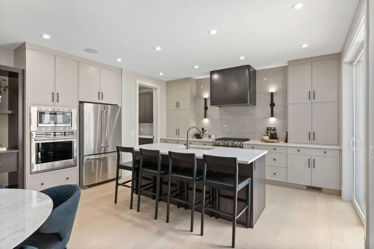
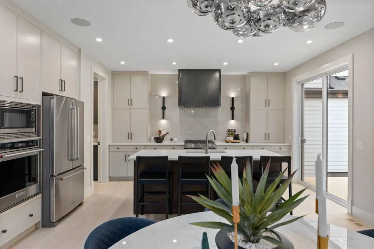
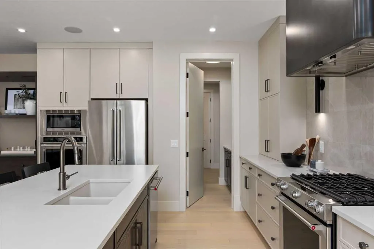
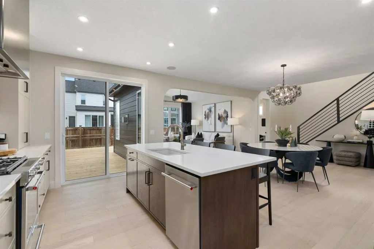
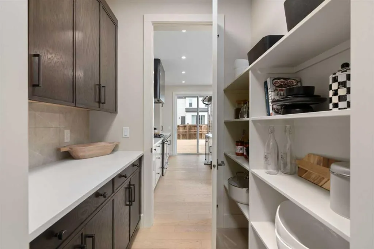
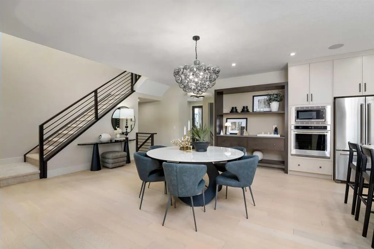
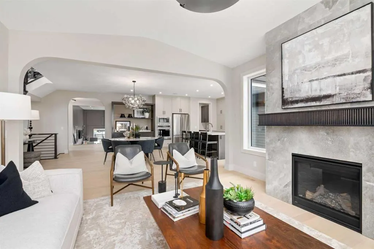
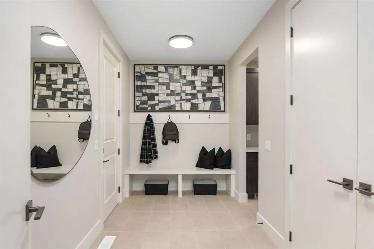
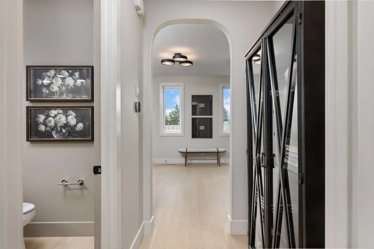
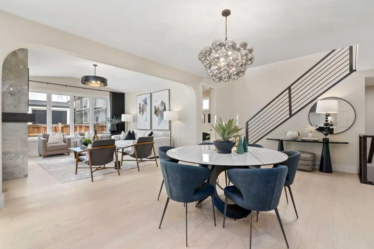
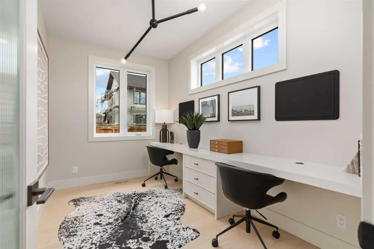
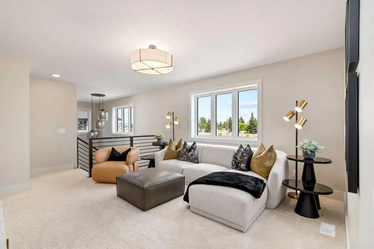
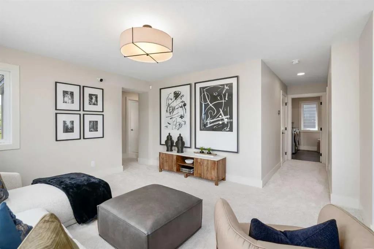
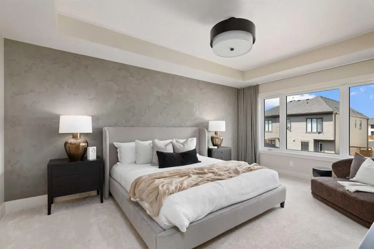
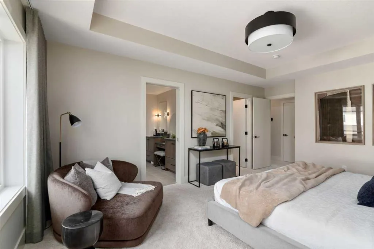
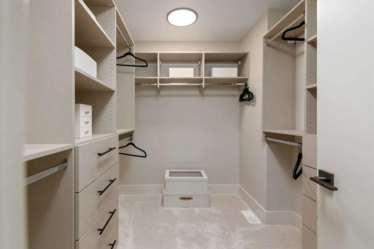
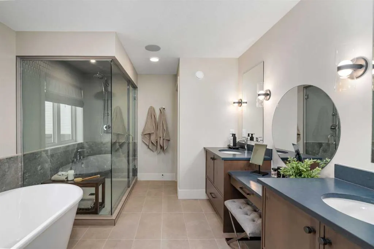
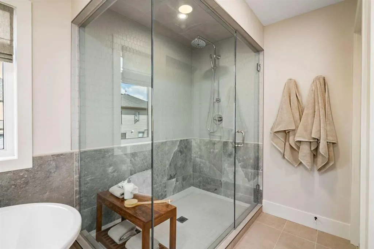
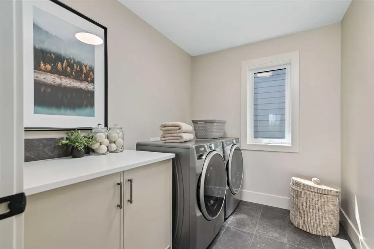
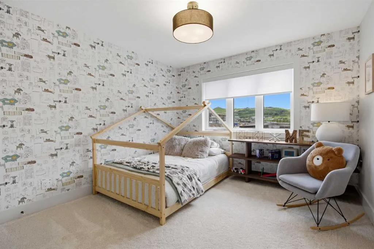
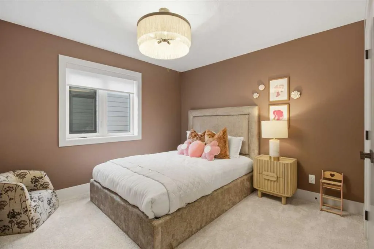
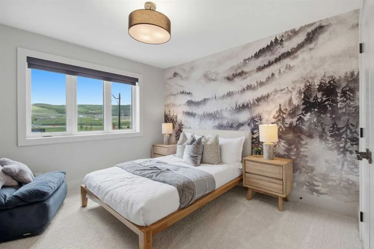
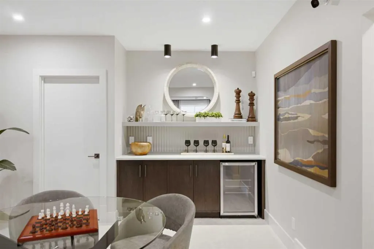
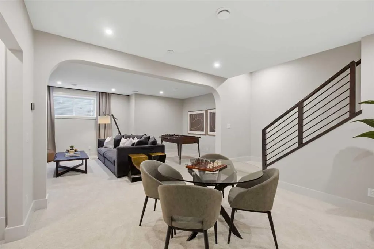
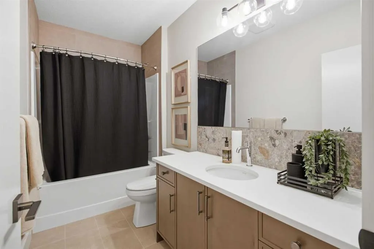
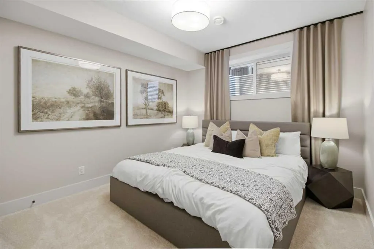
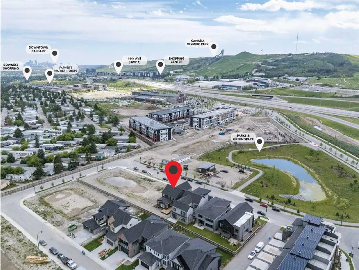
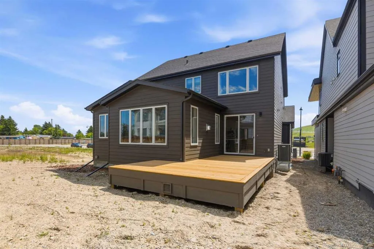
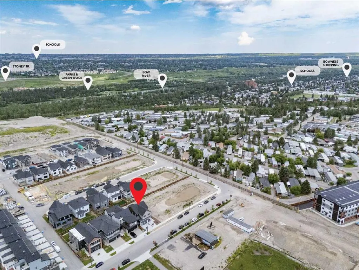
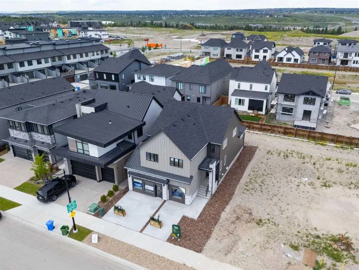
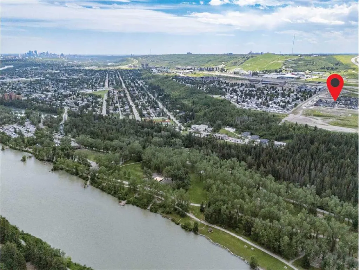
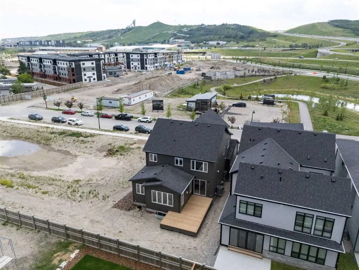
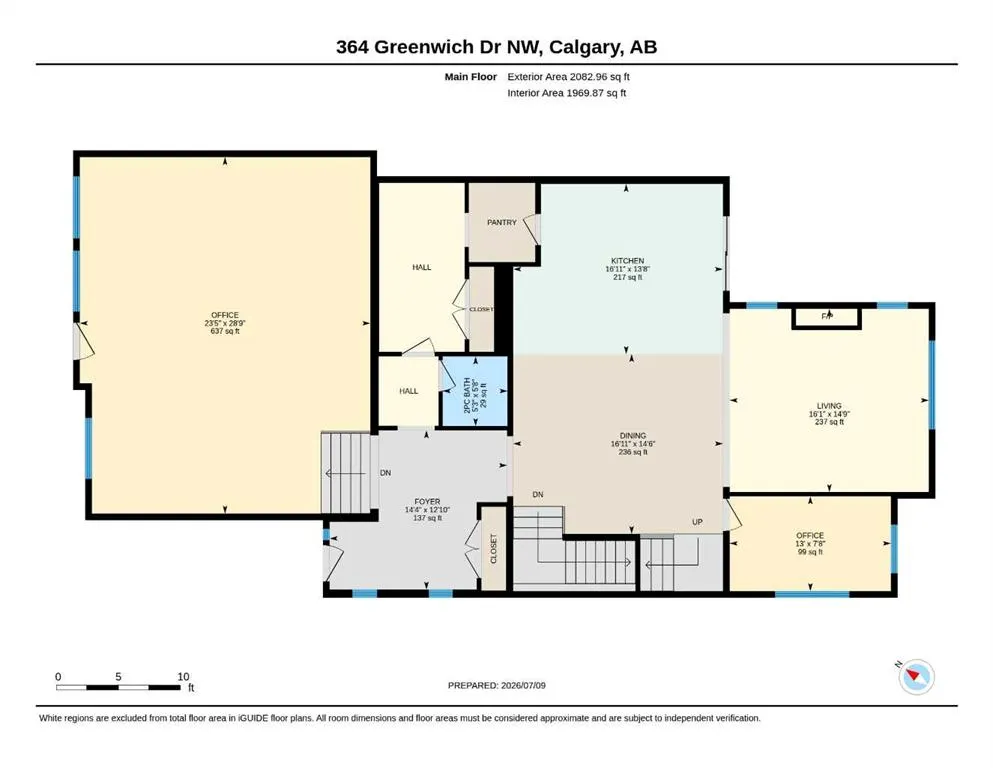
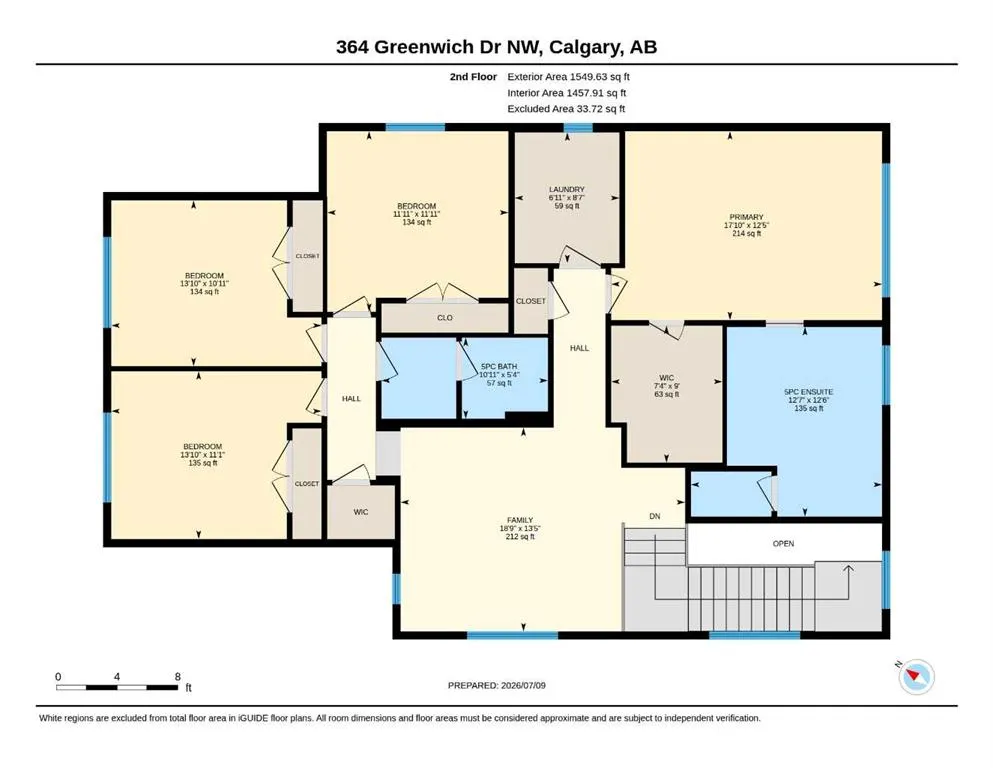
A rare SHOWHOME LEASEBACK opportunity in Upper Greenwich! This beautifully finished Crystal Creek home offers more than 4,960 sq. ft. of premium living space. Purchase the home now while Crystal Creek Homes continues to use it as a showhome, providing rental income before you take possession. The main floor features an open kitchen with quartz countertops, an oversized island, walk-in pantry and premium KitchenAid appliances, flowing into a bright dining area and living room with a full-height tiled fireplace. A separate front office adds valuable workspace. Upstairs are four bedrooms, a spacious family room and laundry. The primary retreat includes a large walk-in closet and spa-inspired ensuite with dual vanities, freestanding tub, heated tile floors and an oversized glass shower. The developed basement adds a fifth bedroom, full bathroom, wet bar, games area and large recreation room. Additional highlights include triple-glazed windows, fibre cement siding, tankless hot water, water softener and a triple-car garage. Upper Greenwich offers parks, pathways and convenient access to the Calgary Farmers’ Market, Winsport, major routes and the mountains. Book your private showing today.
| Price History | |
|---|---|
| 7/15/2026 | Listed $1,589,000 |
General Features
| Heating | Forced Air |
|---|---|
| Cooling | Central Air |
| Roof | Asphalt Shingle |
| Appliances | Bar Fridge,Dishwasher,Dryer,Microwave,Range,Range Hood,Refrigerator,Washer |
| Zoning | DC |
| Number of Garage Spaces | 3 |
| Restrictions | None Known |
| Year Built | 2025 |
| Architectural Style | 2 Storey |
| Community Features | Schools Nearby,Shopping Nearby |
| Levels | Two |
| Property Subtype | Detached |
| Transaction Type | For Sale |
| County | Calgary |
| Property Type | Residential |
| Subdivision Name | Greenwood/Greenbriar |
| Parking Total | 6 |
| Construction Materials | Wood Frame |
| District | CAL Zone NW |
| Full Baths | 3 |
| Status | Active |
| City | Calgary |
| Basement Development | Finished |
| New Construction Y/N | Yes |
| Virtual Tour URL Unbranded | https://unbranded.youriguide.com/vbor8_364_greenwich_dr_nw_calgary_ab/ |
| Structure Type | House |
| Virtual Tour URL Branded | https://youriguide.com/vbor8_364_greenwich_dr_nw_calgary_ab/ |
| Standard Status | Active |
| Condo Type | Not a Condo |
| Suite | No |
Interior Features
| Interior Features | Bar,Breakfast Bar,Built-in Features,Closet Organizers,Double Vanity,Kitchen Island,Open Floorplan,Pantry,Quartz Counters,Soaking Tub,Storage,Vinyl Windows,Walk-In Closet(s) |
|---|---|
| Basement | Full |
| Flooring | Carpet,Hardwood,Tile |
| Fireplace Features | Gas |
| Fireplaces Total | 1 |
| Basement Features | None |
| Half Baths | 1 |
| Bedrooms Above Grade | 4 |
| Rooms Above Grade | 9 |
| Ensuite | Yes |
| Total Bedrooms | 5 |
| Below Grade Finished Area Unit Type | SquareFeet |
| Total Baths | 4 |
| Laundry Features | Laundry Room |
| Five Piece Bath | 1 |
| Five Piece Ensuite Bath | 1 |
| Main Level Finished Area | 2082.96 |
| Main Level Finished Area Metres | 193.51 |
| Main Level Finished Area SF | 2082.96 |
| Main Level Finished Area Srch Sq | 2082.96 |
| Main Level Areas | SquareFeet |
Exterior Features
| Exterior Features | None |
|---|---|
| Lot Features | Back Yard,Landscaped,Rectangular Lot |
| Fencing | Partial |
| Inclusions | N/A |
| Parking Features | Garage Door Opener,Garage Faces Front,Oversized,Triple Garage Attached |
| Frontage Length | 13.44M 44`1 |
| Foundation | Poured Concrete |
| Lot Size Acres | 0.12 |
| Garage Y/N | Yes |
| Lot Size Square Feet | 5059 |
| Frontage Ft | 44.10 |
| Patio And Porch Features | Deck,Front Porch |
Amenities
- Foreclosure
- Views
- Short Sale
- New Construction
- Adult 55+
- Lease To Own
- No Strata Fees
- Furnished
- Primary On Main
- Air Conditioning
- Seller Finance
- Green
- Fixer Upper
- Horse
- Golf
- Fireplace
- Deck
- Garage
- Basement
- Pool
Property vs Single Family Average in T3B 6P4
Price
Year Built
Visits
In The Neighbourhood
Reduced
Calgary
$ 1,449,900
- Type
- Single Family
- Size
- 3,164 SqFt
- Rooms
- 3 Beds + 2.5 Baths
Town Residential
Calgary
$ 1,565,000
- Type
- Single Family
- Size
- 3,046 SqFt
- Rooms
- 4 Beds + 3.5 Baths
RE/MAX House of Real Estate
Calgary
$ 849,500
- Type
- Single Family
- Size
- 2,024 SqFt
- Rooms
- 4 Beds + 3.5 Baths
Century 21 Bamber Realty LTD.
Reduced
Calgary
$ 1,888,800
- Type
- Single Family
- Size
- 2,637 SqFt
- Rooms
- 6 Beds + 5.5 Baths
RE/MAX House of Real Estate

 Data is supplied by Pillar 9™ MLS® System. Pillar 9™ is the owner of the copyright in its MLS® System. Data is deemed reliable but is not guaranteed accurate by Pillar 9™. The trademarks MLS®, Multiple Listing Service® and the associated logos are owned by The Canadian Real Estate Association (CREA) and identify the quality of services provided by real estate professionals who are members of CREA. Used under license.

 Data is supplied by Pillar 9™ MLS® System. Pillar 9™ is the owner of the copyright in its MLS® System. Data is deemed reliable but is not guaranteed accurate by Pillar 9™. The trademarks MLS®, Multiple Listing Service® and the associated logos are owned by The Canadian Real Estate Association (CREA) and identify the quality of services provided by real estate professionals who are members of CREA. Used under license.
Last Update: September 14, 2026 5:30 PM UT
Data is supplied by Pillar 9™ MLS® System. Pillar 9™ is the owner of the copyright in its MLS® System. Data is deemed reliable but is not guaranteed accurate by Pillar 9™. The trademarks MLS®, Multiple Listing Service® and the associated logos are owned by The Canadian Real Estate Association (CREA) and identify the quality of services provided by real estate professionals who are members of CREA. Used under license.
Last Update: September 14, 2026 5:30 PM UT
 Information should be deemed reliable but not guaranteed, all representations are approximate, and individual verification is recommended. Copyright ©2026 All rights reserved.
The trademarks REALTOR®, REALTORS® and the REALTOR® logo are controlled by The Canadian Real Estate Association (CREA) and identify real estate professionals who are members of CREA. The trademarks MLS®, Multiple Listing Service® and the associated logos are owned by CREA and identify the quality of
Information should be deemed reliable but not guaranteed, all representations are approximate, and individual verification is recommended. Copyright ©2026 All rights reserved.
The trademarks REALTOR®, REALTORS® and the REALTOR® logo are controlled by The Canadian Real Estate Association (CREA) and identify real estate professionals who are members of CREA. The trademarks MLS®, Multiple Listing Service® and the associated logos are owned by CREA and identify the quality of
 Data is supplied by Pillar 9™ MLS® System. Pillar 9™ is the owner of the copyright in its MLS® System. Data is deemed reliable but is not guaranteed accurate by Pillar 9™. The trademarks MLS®, Multiple Listing Service® and the associated logos are owned by The Canadian Real Estate Association (CREA) and identify the quality of services provided by real estate professionals who are members of CREA. Used under license.