
Eco Friendly
Address
51 Setonstone Row Se, Calgary, AB
Price
$ 900,000
Property Attributes
- ID#A2333392
- TypeSingle Family
- Listing Status Active
- CityCalgary
- AreaCAL Zone SE
- NeighbourhoodSeton
- Postal CodeT3M 3S1
- Style2 Storey
- Year Built2024
- Price$ 900,000
- Bedrooms6
- Full Bathrooms4
- Half Bathrooms1
- Sqr Footage2440
- Lot Size0.079316 Acres
Data Source:
Pillar 9 Technologies
Property Description
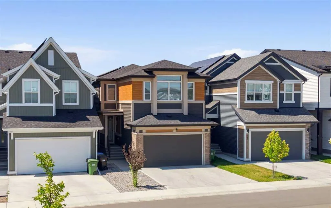
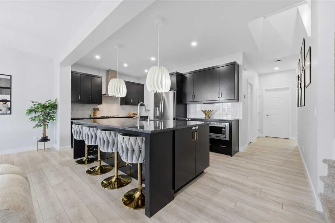
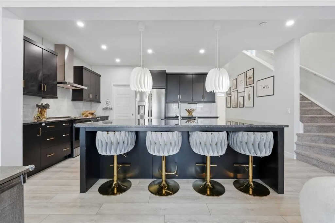
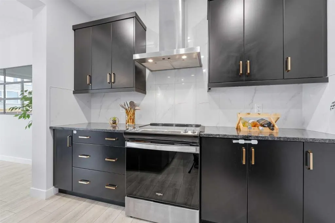
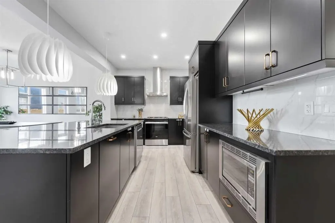
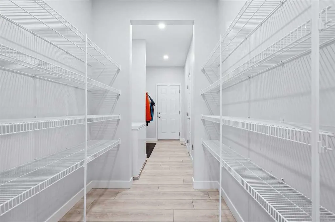
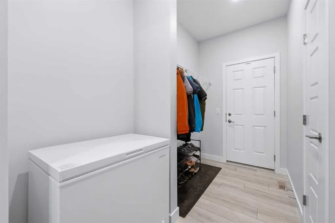
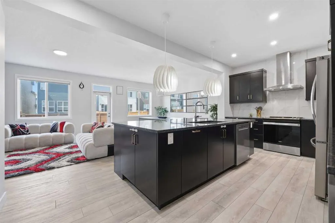
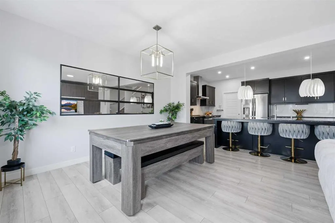
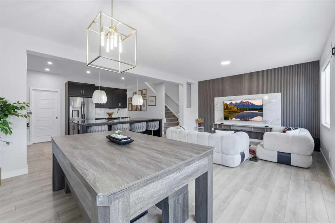
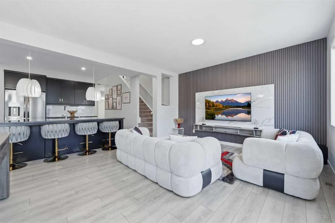
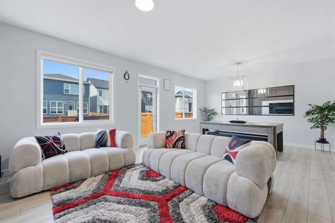
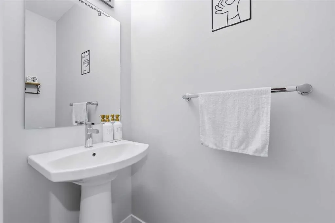
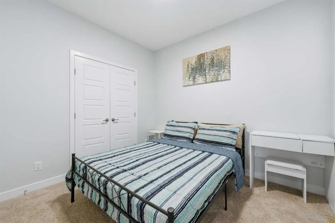
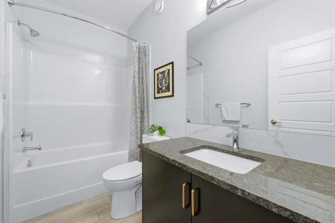
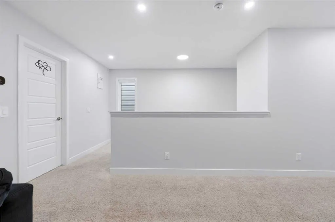
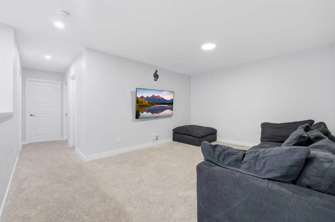
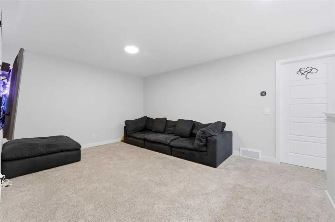
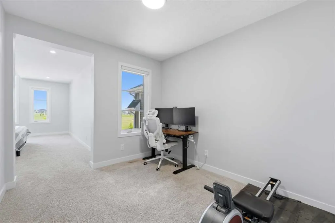
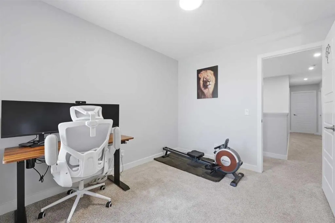
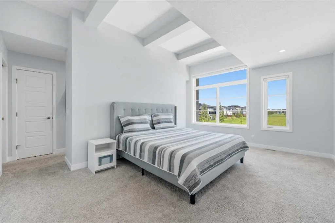
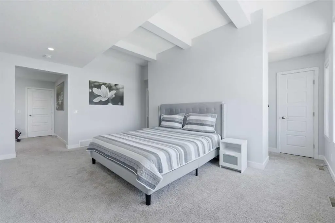
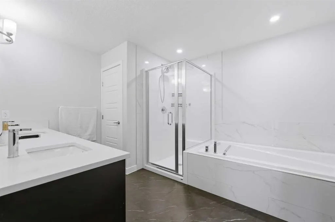
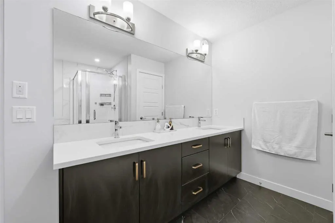
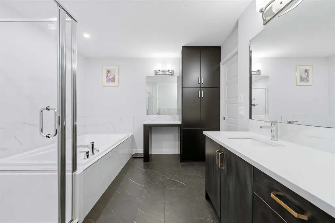
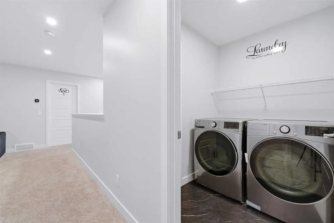
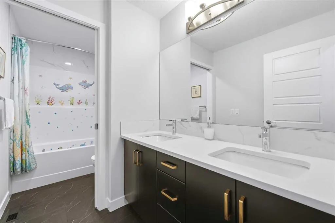
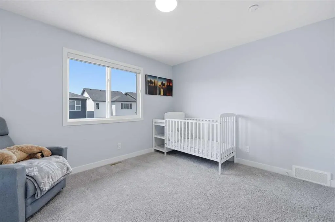
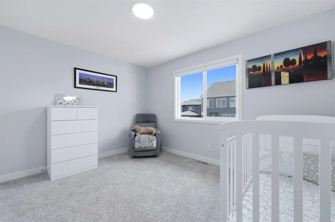
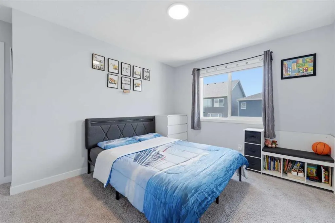
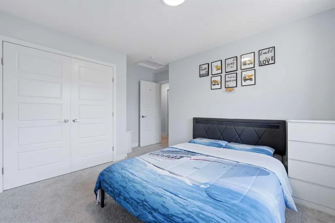
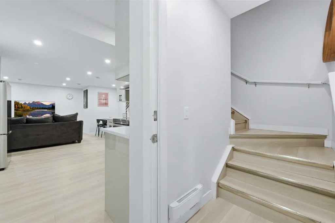
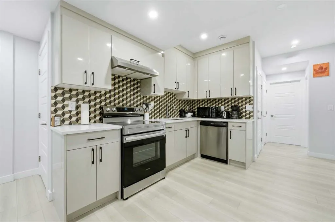
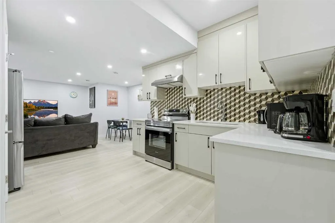
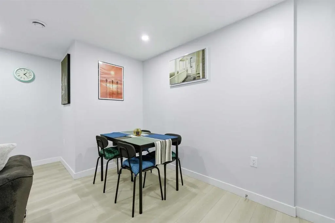
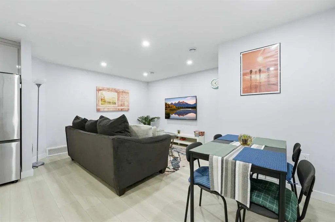
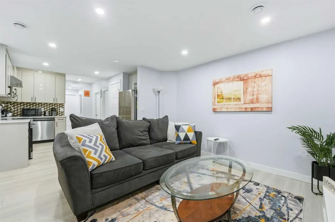
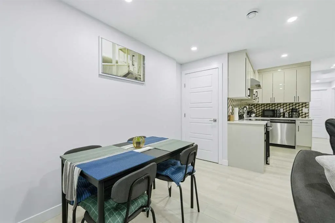
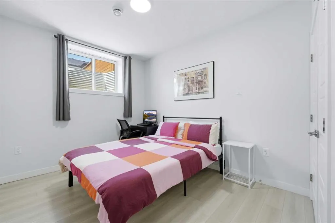
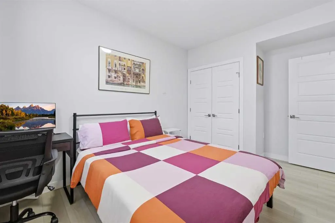
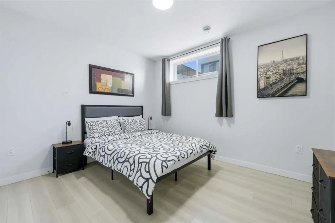
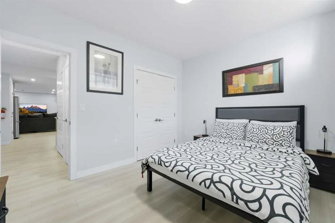
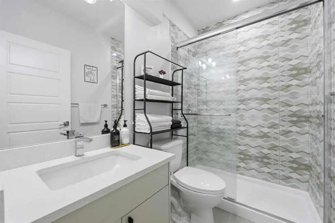
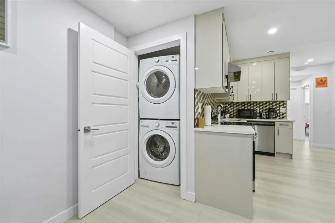
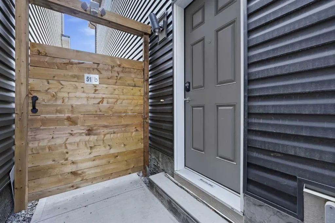
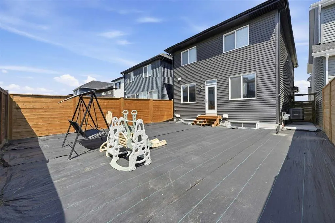
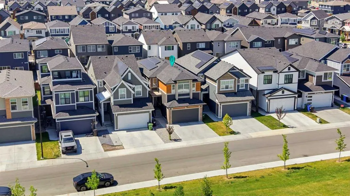
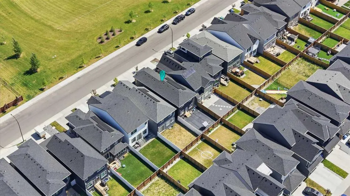
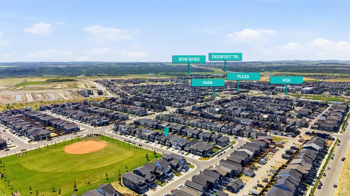
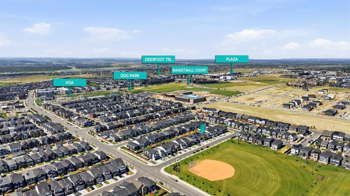
Welcome to this incredible two-storey home in the highly sought-after community of Seton. Combining super-spacious design, gorgeous finishes, and a fully developed two-bedroom LEGAL basement suite, this property offers an exceptional layout tailored for multi-generational families or savvy homeowners looking for prime revenue potential. The main level greets you with an expansive open-concept living and kitchen space designed to impress. The chef-inspired kitchen features dark cabinetry accented by gold handles, durable granite countertops, stainless steel appliances, and a massive central island perfect for gatherings. A huge walk-through pantry adds everyday convenience, leading right into the functional mudroom with direct garage access. In the adjacent living area, custom acoustic wood slat panels line the main wall—serving as both a beautiful modern statement piece and a functional acoustic treat. Uniquely designed for flexible living, the main floor also includes a private bedroom complete with its own full ensuite bath, ideal for parents, extended family, or guests who prefer no stairs. Upstairs, the layout continues to maximize space and utility. A central family room creates a secondary retreat for movie nights, flanked by two generous bedrooms that share a well-appointed four-piece bathroom. The upper floor also features a dedicated laundry room and a unique office nook perfect for remote work. The primary suite is a true sanctuary, featuring an eye-catching statement ceiling, a sprawling walk-in closet behind the room, and a luxurious five-piece ensuite bath equipped for ultimate relaxation. The basement boasts its own private side entrance, opening up to a legal two-bedroom suite. Complete with a central kitchen and living space, two spacious bedrooms, a full three-piece bath, and dedicated full-sized laundry, this self-contained unit offers complete independence for renters or long-term family members. Engineered with forward-thinking tech and efficiency, this home comes equipped with solar panels, an EV charger in the garage, a tankless water heater, a two-stage furnace, and a home water softener—keeping utility costs low while reducing your footprint. Located in the vibrant community of Seton, you are just minutes away from world-class amenities. Enjoy easy access to the South Health Campus, the world’s largest YMCA, extensive shopping centers, restaurants, cinema, parks, and top-tier schools, all with fast access to major roadways. With modern luxury, legal suite income, and green energy features, this home is ready for its next chapter!
| Price History | |
|---|---|
| 8/1/2026 | Listed $900,000 |
General Features
| Heating | Forced Air,Solar |
|---|---|
| Cooling | Central Air |
| Roof | Asphalt Shingle |
| Appliances | Central Air Conditioner,Dishwasher,Dryer,Electric Stove,Garage Control(s),Microwave Hood Fan,Refrigerator,Washer,Water Softener,Window Coverings |
| Zoning | R-G |
| Number of Garage Spaces | 2 |
| Restrictions | Easement Registered On Title,Utility Right Of Way |
| Year Built | 2024 |
| Architectural Style | 2 Storey |
| Community Features | Park,Playground,Schools Nearby,Shopping Nearby |
| Levels | Two |
| Property Subtype | Detached |
| Transaction Type | For Sale |
| HOA Fee 2 | 451.00 |
| County | Calgary |
| Property Type | Residential |
| Subdivision Name | Seton |
| Parking Total | 2 |
| Construction Materials | Brick,Cedar,Vinyl Siding,Wood Frame |
| District | CAL Zone SE |
| Full Baths | 4 |
| Status | Active |
| City | Calgary |
| Basement Development | Finished |
| Association Amenities | Other |
| Structure Type | House |
| Standard Status | Active |
| Condo Type | Not a Condo |
| Association Fee 2 Frequency | Annually |
| Association 2 YN | Yes |
| Suite | Yes |
Interior Features
| Interior Features | Breakfast Bar,Built-in Features,Double Vanity,Granite Counters,High Ceilings,Kitchen Island,Open Floorplan,Pantry,See Remarks,Soaking Tub,Storage,Walk-In Closet(s) |
|---|---|
| Basement | Full |
| Flooring | Carpet,Ceramic Tile,Vinyl Plank |
| Basement Features | Separate/Exterior Entry |
| Half Baths | 1 |
| Bedrooms Above Grade | 4 |
| Rooms Above Grade | 10 |
| Ensuite | Yes |
| Total Bedrooms | 6 |
| Below Grade Finished Area | 973.26 |
| Below Grade Finished Area Unit Type | SquareFeet |
| Total Baths | 5 |
| Laundry Features | In Basement,Laundry Room,Multiple Locations,Upper Level |
| Five Piece Ensuite Bath | 1 |
| Four Piece Ensuite Bath | 1 |
| Main Level Finished Area | 1055.00 |
| Main Level Finished Area Metres | 98.01 |
| Main Level Finished Area SF | 1055.00 |
| Main Level Finished Area Srch Sq | 1055.00 |
| Main Level Areas | SquareFeet |
Exterior Features
| Exterior Features | Private Yard |
|---|---|
| Lot Features | Back Yard,Landscaped,No Back Lane,Rectangular Lot |
| Fencing | Fenced |
| Inclusions | Solar Panels,TV mounts,attached Shelving |
| Parking Features | Double Garage Attached,Driveway,Front Drive,Oversized |
| Frontage Length | 8.96M 29`5 |
| Foundation | Poured Concrete |
| Lot Size Acres | 0.08 |
| Garage Y/N | Yes |
| Lot Size Square Feet | 3455 |
| Frontage Ft | 29.40 |
| Patio And Porch Features | None |
Amenities
- Foreclosure
- Views
- Short Sale
- New Construction
- Adult 55+
- Lease To Own
- No Strata Fees
- Furnished
- Primary On Main
- Air Conditioning
- Seller Finance
- Green
- Fixer Upper
- Horse
- Golf
- Fireplace
- Deck
- Garage
- Basement
- Pool
Property vs Single Family Average in T3M 3S1
Price
Year Built
Visits
In The Neighbourhood
Calgary
$ 739,900
- Type
- Single Family
- Size
- 2,101 SqFt
- Rooms
- 4 Beds + 3.5 Baths
Royal LePage Solutions
Calgary
$ 559,900
- Type
- Single Family
- Size
- 1,572 SqFt
- Rooms
- 3 Beds + 2.5 Baths
Royal LePage Benchmark
Eco Friendly
Calgary
$ 800,000
- Type
- Single Family
- Size
- 2,278 SqFt
- Rooms
- 4 Beds + 3.5 Baths
eXp Realty

 Data is supplied by Pillar 9™ MLS® System. Pillar 9™ is the owner of the copyright in its MLS® System. Data is deemed reliable but is not guaranteed accurate by Pillar 9™. The trademarks MLS®, Multiple Listing Service® and the associated logos are owned by The Canadian Real Estate Association (CREA) and identify the quality of services provided by real estate professionals who are members of CREA. Used under license.

 Data is supplied by Pillar 9™ MLS® System. Pillar 9™ is the owner of the copyright in its MLS® System. Data is deemed reliable but is not guaranteed accurate by Pillar 9™. The trademarks MLS®, Multiple Listing Service® and the associated logos are owned by The Canadian Real Estate Association (CREA) and identify the quality of services provided by real estate professionals who are members of CREA. Used under license.
Last Update: September 13, 2026 5:22 PM UT
Data is supplied by Pillar 9™ MLS® System. Pillar 9™ is the owner of the copyright in its MLS® System. Data is deemed reliable but is not guaranteed accurate by Pillar 9™. The trademarks MLS®, Multiple Listing Service® and the associated logos are owned by The Canadian Real Estate Association (CREA) and identify the quality of services provided by real estate professionals who are members of CREA. Used under license.
Last Update: September 13, 2026 5:22 PM UT
 Information should be deemed reliable but not guaranteed, all representations are approximate, and individual verification is recommended. Copyright ©2026 All rights reserved.
The trademarks REALTOR®, REALTORS® and the REALTOR® logo are controlled by The Canadian Real Estate Association (CREA) and identify real estate professionals who are members of CREA. The trademarks MLS®, Multiple Listing Service® and the associated logos are owned by CREA and identify the quality of
Information should be deemed reliable but not guaranteed, all representations are approximate, and individual verification is recommended. Copyright ©2026 All rights reserved.
The trademarks REALTOR®, REALTORS® and the REALTOR® logo are controlled by The Canadian Real Estate Association (CREA) and identify real estate professionals who are members of CREA. The trademarks MLS®, Multiple Listing Service® and the associated logos are owned by CREA and identify the quality of
 Data is supplied by Pillar 9™ MLS® System. Pillar 9™ is the owner of the copyright in its MLS® System. Data is deemed reliable but is not guaranteed accurate by Pillar 9™. The trademarks MLS®, Multiple Listing Service® and the associated logos are owned by The Canadian Real Estate Association (CREA) and identify the quality of services provided by real estate professionals who are members of CREA. Used under license.