
Price Reduction


Address
17 Auburn Bay View Se, Calgary, AB
Price
$ 574,000
Property Attributes
- ID#A2338580
- TypeSingle Family
- Listing Status Active
- CityCalgary
- AreaCAL Zone SE
- NeighbourhoodAuburn Bay
- Postal CodeT3M 0C8
- Style2 Storey
- Year Built2006
- Price$ 574,000
- Bedrooms3
- Full Bathrooms2
- Half Bathrooms1
- Sqr Footage1367
- Lot Size0.064738 Acres
Data Source:
Pillar 9 Technologies
Property Description
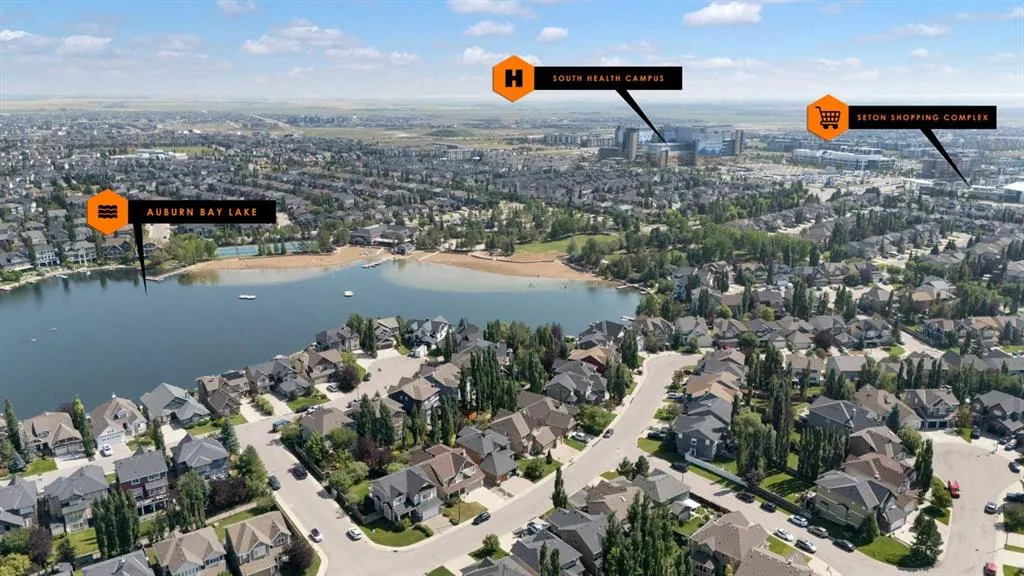
Welcome to lakeside living in the heart of Auburn Bay! Situated on a quiet street within walking distance to the Auburn Bay Beach Club and South Health Campus, this beautifully updated 1,360 sq. ft. 2-storey home offers the perfect blend of modern comfort and lifestyle. Main Level Highlights: Step inside to a bright, open-concept main floor centered around a cozy DOUBLE-SIDED FIREPLACE. The open layout seamlessly connects the inviting living room, dining space, and a brand-NEW modern KITCHEN. Large patio doors lead out to a sunny, south-exposed backyard complete with a spacious deck and low-maintenance landscaping—ideal for outdoor entertaining! Upper Level features 3 spacious bedrooms and 2 full bathrooms, including a primary retreat complete with a walk-in closet and private 4-piece ensuite. The unfinished basement offers a fantastic layout, giving you a clean slate for future custom development. Oversized Single Detached Garage set on a paved lane with vaulted ceilings and extra room—perfect for tall storage or bicycle hoists. Key Improvements: Brand-new roof installed in 2022, fully updated kitchen, and fresh finishes throughout. The Auburn Bay Lifestyle: Enjoy exclusive year-round lake access including a sandy beach, swimming, boating, splash parks, tennis courts, winter ice rinks, and a toboggan hill. All this, just steps from local shopping, transit, and major routes. Don't miss your chance to own a move-in ready home in one of Calgary’s premier lake communities!
| Price History | |
|---|---|
| 8/21/2026 | Listed $600,000 |
| 9/11/2026 | 5$574,000 |
General Features
| Heating | Fireplace(s),Forced Air |
|---|---|
| Cooling | None |
| Roof | Asphalt Shingle |
| Appliances | Dishwasher,Dryer,Electric Range,Range Hood,Refrigerator,Washer,Window Coverings |
| Zoning | R-G |
| Number of Garage Spaces | 1 |
| Restrictions | Restrictive Covenant |
| Year Built | 2006 |
| Architectural Style | 2 Storey |
| Community Features | Clubhouse,Lake,Park,Playground,Schools Nearby,Shopping Nearby,Sidewalks,Street Lights,Tennis Court(s) |
| Levels | Two |
| Property Subtype | Detached |
| Transaction Type | For Sale |
| HOA Fee 2 | 523.92 |
| County | Calgary |
| Property Type | Residential |
| Subdivision Name | Auburn Bay |
| Parking Total | 1 |
| Construction Materials | Vinyl Siding,Wood Frame |
| District | CAL Zone SE |
| Full Baths | 2 |
| Status | Active |
| City | Calgary |
| Basement Development | Unfinished |
| Association Amenities | Clubhouse,Park,Party Room,Playground,Racquet Courts,Recreation Facilities |
| Virtual Tour URL Unbranded | https://unbranded.youriguide.com/crvi6_17_auburn_bay_view_se_calgary_ab/ |
| Structure Type | House |
| Virtual Tour URL Branded | https://youriguide.com/crvi6_17_auburn_bay_view_se_calgary_ab/ |
| Standard Status | Active |
| Condo Type | Not a Condo |
| Association Fee 2 Frequency | Annually |
| Association 2 YN | Yes |
| Suite | No |
Interior Features
| Interior Features | Kitchen Island,No Smoking Home,Open Floorplan,Pantry,Quartz Counters,Vinyl Windows,Walk-In Closet(s) |
|---|---|
| Basement | Full |
| Flooring | Tile,Vinyl |
| Fireplace Features | Dining Room,Double Sided,Gas,Living Room |
| Fireplaces Total | 1 |
| Basement Features | None |
| Half Baths | 1 |
| Bedrooms Above Grade | 3 |
| Rooms Above Grade | 6 |
| Ensuite | Yes |
| Total Bedrooms | 3 |
| Below Grade Finished Area | 634.21 |
| Below Grade Finished Area Unit Type | SquareFeet |
| Total Baths | 3 |
| Laundry Features | In Basement |
| Four Piece Ensuite Bath | 1 |
| Main Level Finished Area | 680.43 |
| Main Level Finished Area Metres | 63.21 |
| Main Level Finished Area SF | 680.43 |
| Main Level Finished Area Srch Sq | 680.43 |
| Main Level Areas | SquareFeet |
Exterior Features
| Exterior Features | Garden,Private Yard |
|---|---|
| Lot Features | Back Lane,Back Yard,Close to Clubhouse,Few Trees,Front Yard,Garden,Low Maintenance Landscape,Street Lighting |
| Fencing | Fenced |
| Inclusions | N/A |
| Parking Features | Heated Garage,Insulated,Off Street,Oversized,Single Garage Detached |
| Frontage Length | 7.71M 25`4 |
| Foundation | Poured Concrete |
| Lot Size Acres | 0.06 |
| Garage Y/N | Yes |
| Lot Size Square Feet | 2820 |
| Frontage Ft | 25.30 |
| Patio And Porch Features | Deck,Front Porch |
Amenities
- Foreclosure
- Views
- Short Sale
- New Construction
- Adult 55+
- Lease To Own
- No Strata Fees
- Furnished
- Primary On Main
- Air Conditioning
- Seller Finance
- Green
- Fixer Upper
- Horse
- Golf
- Fireplace
- Deck
- Garage
- Basement
- Pool
Property vs Single Family Average in T3M 0C8
Price
Year Built
Visits
In The Neighbourhood
Just Listed
Calgary
$ 740,000
- Type
- Single Family
- Size
- 2,288 SqFt
- Rooms
- 3 Beds + 2.5 Baths
Real Broker
Just Listed
Calgary
$ 1,050,000
- Type
- Single Family
- Size
- 2,291 SqFt
- Rooms
- 3 Beds + 3.5 Baths
RE/MAX First
Just Listed
Calgary
$ 948,000
- Type
- Single Family
- Size
- 1,563 SqFt
- Rooms
- 7 Beds + 4.5 Baths
Real Broker
Just Listed
Calgary
$ 589,000
- Type
- Single Family
- Size
- 1,496 SqFt
- Rooms
- 4 Beds + 3.5 Baths
RE/MAX Landan Real Estate
Just Listed
Calgary
$ 500,000
- Type
- Single Family
- Size
- 1,116 SqFt
- Rooms
- 3 Beds + 2.5 Baths
eXp Realty
Just Listed
Calgary
$ 559,900
- Type
- Single Family
- Size
- 1,410 SqFt
- Rooms
- 4 Beds + 3.5 Baths
MaxWell Canyon Creek
Views
Calgary
$ 539,900
- Type
- Single Family
- Size
- 1,220 SqFt
- Rooms
- 2 Beds + 2.5 Baths
Real Estate Professionals Inc.
Calgary
$ 500,000
- Type
- Single Family
- Size
- 1,552 SqFt
- Rooms
- 3 Beds + 2.5 Baths
RE/MAX Landan Real Estate
Calgary
$ 699,900
- Type
- Single Family
- Size
- 2,182 SqFt
- Rooms
- 3 Beds + 2.5 Baths
RE/MAX Realty Professionals
Reduced
Calgary
$ 810,000
- Type
- Single Family
- Size
- 2,384 SqFt
- Rooms
- 5 Beds + 3.5 Baths
Ko Realty Ltd.

 Data is supplied by Pillar 9™ MLS® System. Pillar 9™ is the owner of the copyright in its MLS® System. Data is deemed reliable but is not guaranteed accurate by Pillar 9™. The trademarks MLS®, Multiple Listing Service® and the associated logos are owned by The Canadian Real Estate Association (CREA) and identify the quality of services provided by real estate professionals who are members of CREA. Used under license.

 Data is supplied by Pillar 9™ MLS® System. Pillar 9™ is the owner of the copyright in its MLS® System. Data is deemed reliable but is not guaranteed accurate by Pillar 9™. The trademarks MLS®, Multiple Listing Service® and the associated logos are owned by The Canadian Real Estate Association (CREA) and identify the quality of services provided by real estate professionals who are members of CREA. Used under license.
Last Update: September 12, 2026 4:49 PM UT
Data is supplied by Pillar 9™ MLS® System. Pillar 9™ is the owner of the copyright in its MLS® System. Data is deemed reliable but is not guaranteed accurate by Pillar 9™. The trademarks MLS®, Multiple Listing Service® and the associated logos are owned by The Canadian Real Estate Association (CREA) and identify the quality of services provided by real estate professionals who are members of CREA. Used under license.
Last Update: September 12, 2026 4:49 PM UT
 Information should be deemed reliable but not guaranteed, all representations are approximate, and individual verification is recommended. Copyright ©2026 All rights reserved.
The trademarks REALTOR®, REALTORS® and the REALTOR® logo are controlled by The Canadian Real Estate Association (CREA) and identify real estate professionals who are members of CREA. The trademarks MLS®, Multiple Listing Service® and the associated logos are owned by CREA and identify the quality of
Information should be deemed reliable but not guaranteed, all representations are approximate, and individual verification is recommended. Copyright ©2026 All rights reserved.
The trademarks REALTOR®, REALTORS® and the REALTOR® logo are controlled by The Canadian Real Estate Association (CREA) and identify real estate professionals who are members of CREA. The trademarks MLS®, Multiple Listing Service® and the associated logos are owned by CREA and identify the quality of
 Data is supplied by Pillar 9™ MLS® System. Pillar 9™ is the owner of the copyright in its MLS® System. Data is deemed reliable but is not guaranteed accurate by Pillar 9™. The trademarks MLS®, Multiple Listing Service® and the associated logos are owned by The Canadian Real Estate Association (CREA) and identify the quality of services provided by real estate professionals who are members of CREA. Used under license.