
Views
Address
10 Legacy Woods Crescent Se, Calgary, AB
Price
$ 1,390,000
Property Attributes
- ID#A2341390
- TypeSingle Family
- Listing Status Active
- CityCalgary
- AreaCAL Zone S
- NeighbourhoodLegacy
- Postal CodeT2X 2G5
- Style2 Storey
- Year Built2021
- Price$ 1,390,000
- Bedrooms4
- Full Bathrooms3
- Half Bathrooms1
- Sqr Footage2998
- Lot Size0.133678 Acres
Data Source:
Pillar 9 Technologies
Property Description
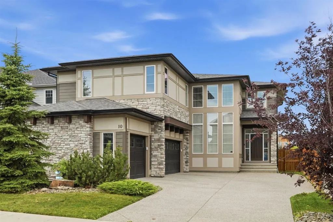
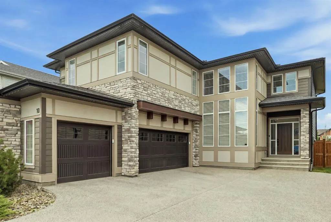
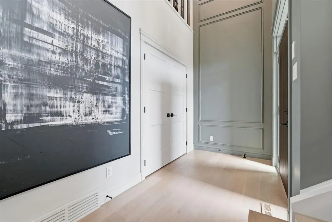
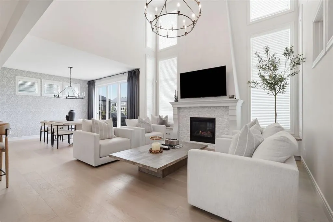
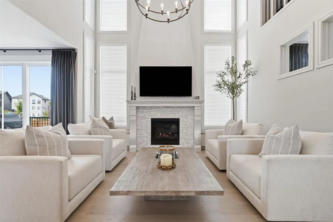
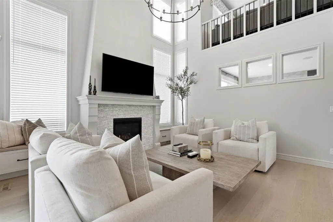
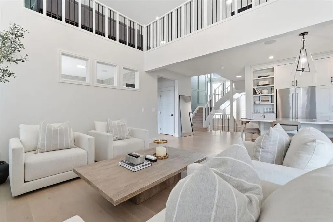
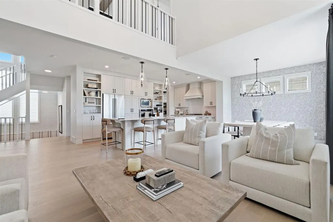
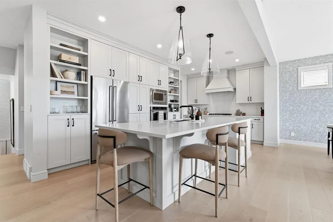
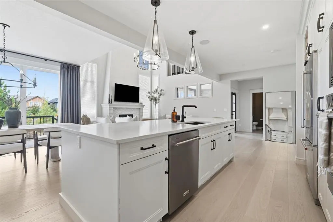
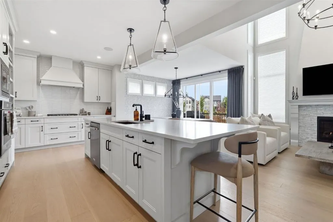
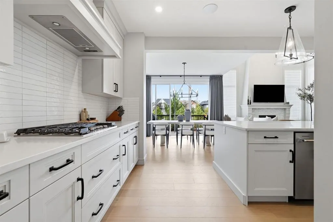
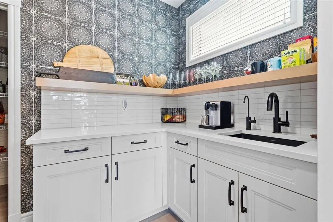
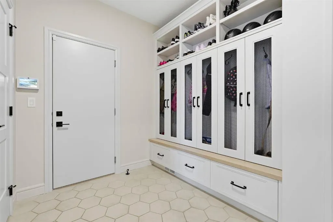
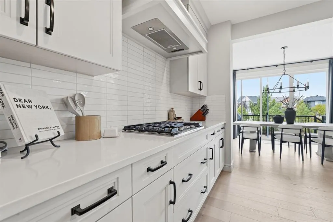
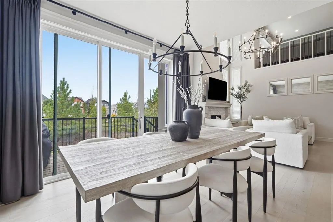
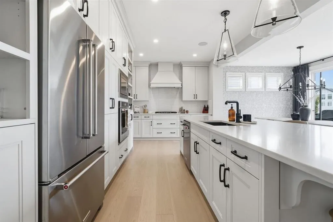
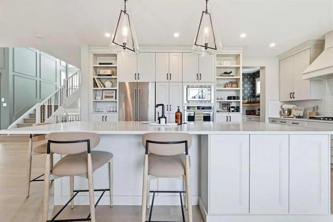
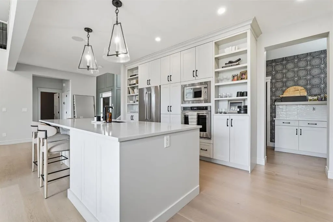
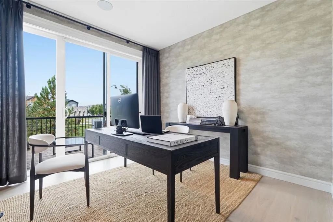
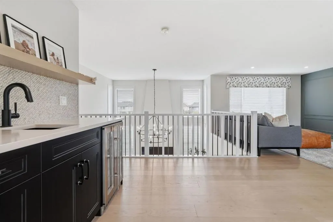
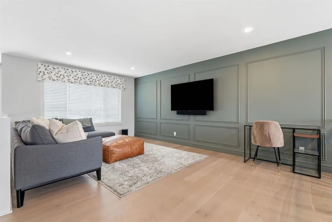
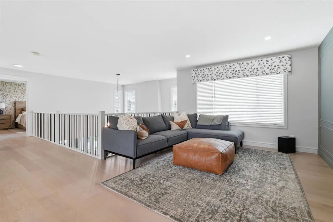
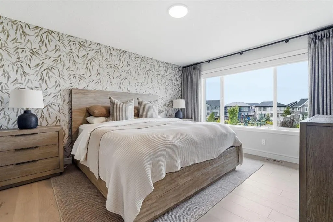
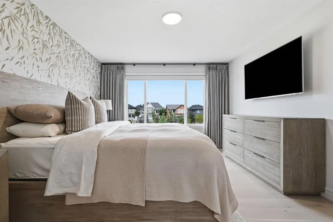
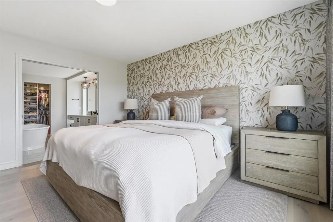
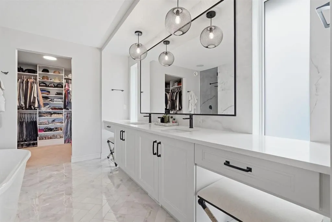
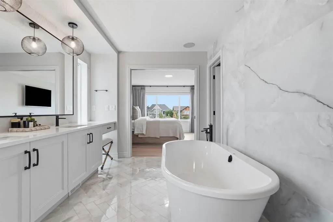
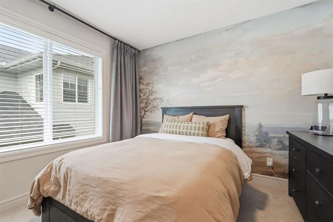
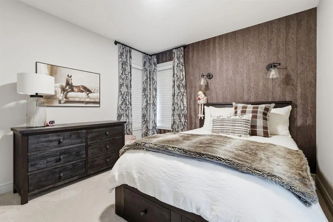
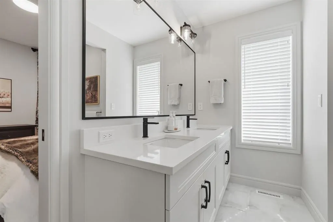
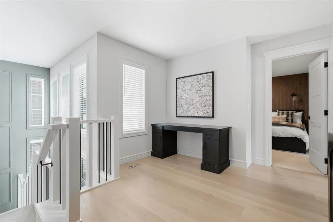
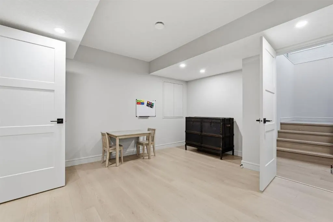
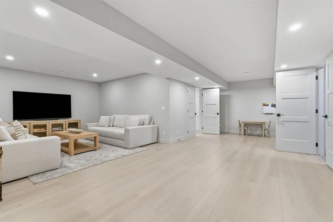
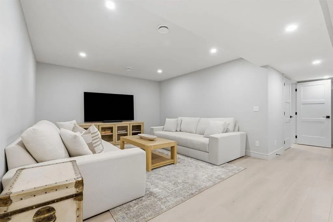
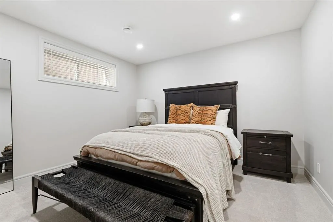
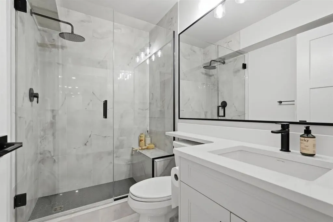
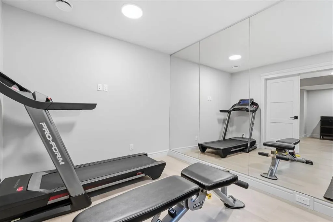
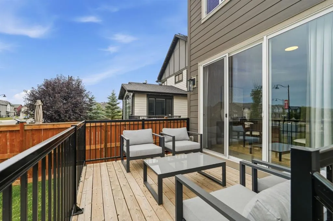
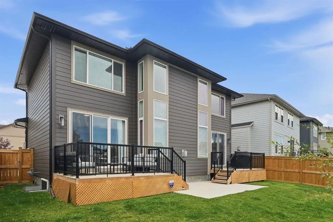
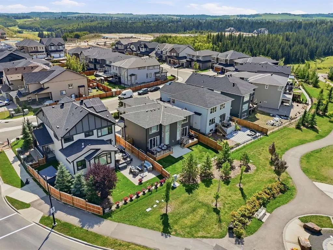
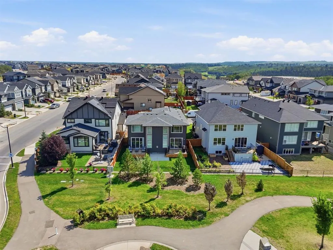
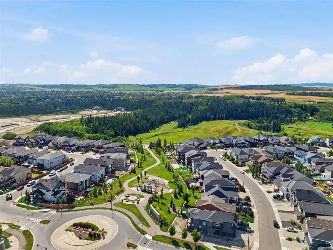
ONE OWNER, BARELY LIVED IN! This Morrison Estate home is ideally positioned with no neighbour behind and direct views of the park. Backing onto green space and connected by a walking path to a nearby nature preserve, this exceptional property offers a rare combination of luxury, privacy, and an enviable outdoor lifestyle. An abundance of natural light, soaring ceilings, and an open to above great room that creates a dramatic yet inviting atmosphere. Beautiful white oak flooring, elegant draperies, and quality window coverings included. A Sonos audio system enhances the experience with seamless sound throughout the home. Designed with both entertaining and everyday living in mind, the open concept main floor offers exceptional flow and a sense of scale befitting an estate property. A fully developed basement with wet bar, provides additional living space for relaxing, entertaining, or accommodating guests. Triple car garage adds curb appeal while providing convenient and functional parking. With show home presentation, minimal occupancy, premium finishes, and a truly exceptional location backing onto the park, this is a rare opportunity to own a home that feels brand new without the wait!
| Price History | |
|---|---|
| 9/3/2026 | Listed $1,390,000 |
General Features
| Heating | Forced Air |
|---|---|
| Cooling | Central Air |
| Roof | Asphalt Shingle |
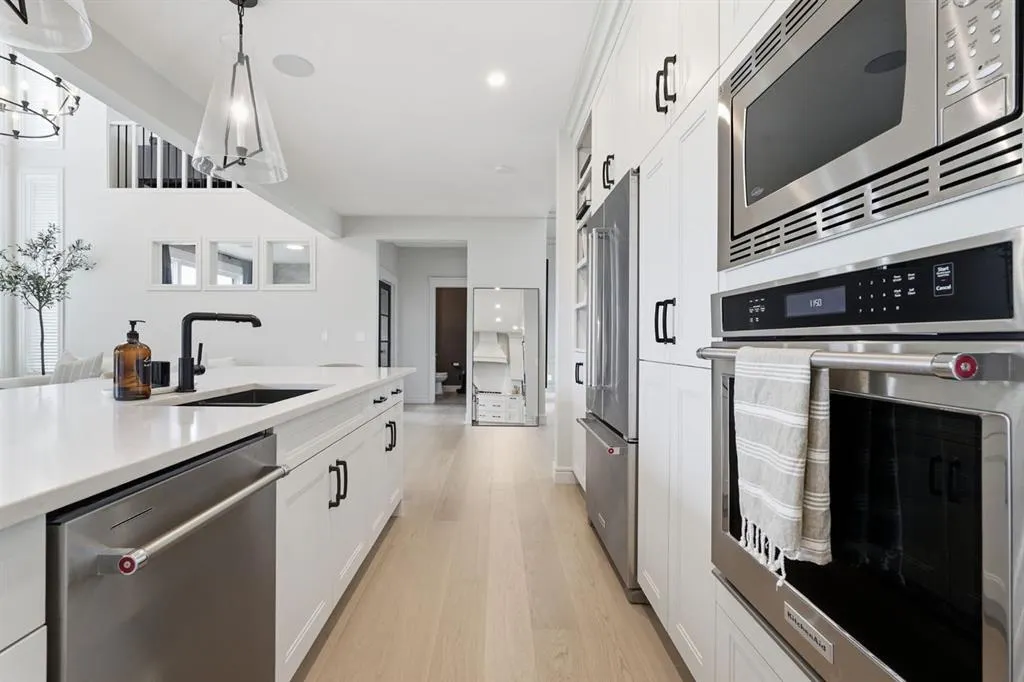
| Appliances | Bar Fridge,Built-In Oven,Central Air Conditioner,Dishwasher,Freezer,Gas Cooktop,Microwave,Range Hood,Refrigerator,Washer/Dryer,Water Purifier,Water Softener,Window Coverings,Wine Refrigerator |
| Zoning | R-G |
| Number of Garage Spaces | 3 |
| Restrictions | None Known |
| Year Built | 2021 |
| Architectural Style | 2 Storey |
| Community Features | Park,Playground,Pond,Schools Nearby,Shopping Nearby,Sidewalks,Street Lights,Walking/Bike Paths |
| Levels | Two |
| Property Subtype | Detached |
| Transaction Type | For Sale |
| HOA Fee 2 | 60.00 |
| County | Calgary |
| Property Type | Residential |
| Subdivision Name | Legacy |
| Parking Total | 3 |
| Construction Materials | Cement Fiber Board,Composite Siding,Wood Frame |
| District | CAL Zone S |
| Full Baths | 3 |
| Status | Active |
| City | Calgary |
| Basement Development | Finished |
| Association Amenities | None |
| New Construction Y/N | Yes |
| Virtual Tour URL Unbranded | https://unbranded.youriguide.com/10_legacy_woods_cres_se_calgary_ab |
| Structure Type | House |
| Standard Status | Active |
| Condo Type | Not a Condo |
| Association Fee 2 Frequency | Annually |
| Association 2 YN | Yes |
| Suite | No |
Interior Features
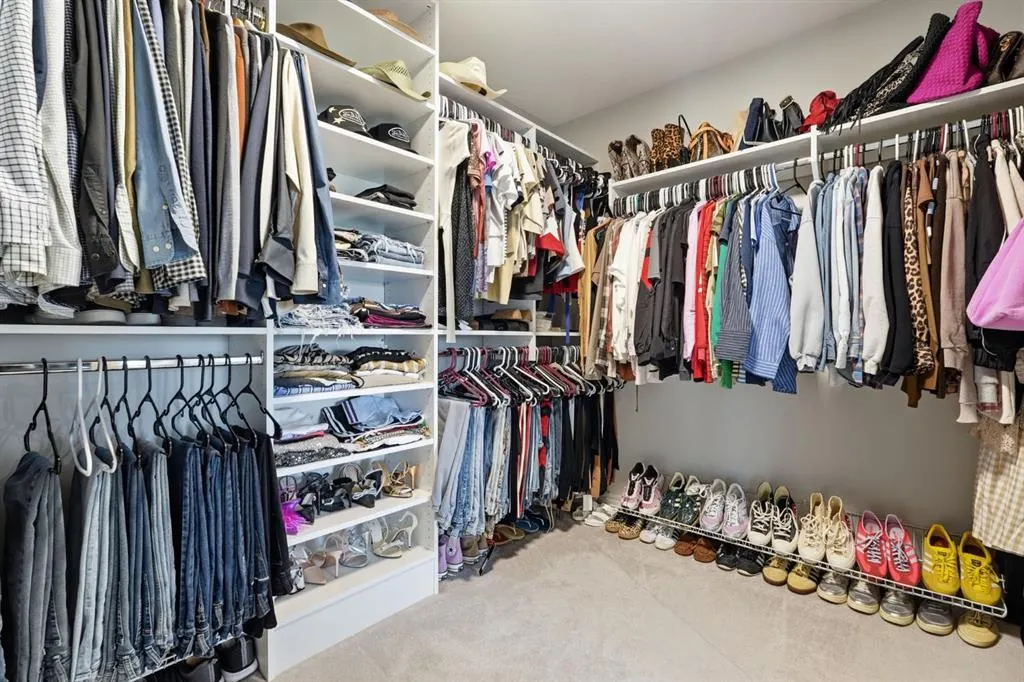
| Interior Features | Bar,Bookcases,Breakfast Bar,Chandelier,Crown Molding,Double Vanity,High Ceilings,Kitchen Island,No Smoking Home,Open Floorplan,Pantry,Primary Downstairs,Quartz Counters,Walk-In Closet(s),Wet Bar,Wire |
|---|---|
| Basement | Full |
| Flooring | Carpet,Hardwood,Tile,Vinyl |
| Fireplace Features | Electric |
| Fireplaces Total | 1 |
| Basement Features | None |
| Half Baths | 1 |
| Bedrooms Above Grade | 3 |
| Rooms Above Grade | 10 |
| Ensuite | Yes |
| Total Bedrooms | 4 |
| Below Grade Finished Area | 1317.08 |
| Below Grade Finished Area Unit Type | SquareFeet |
| Total Baths | 4 |
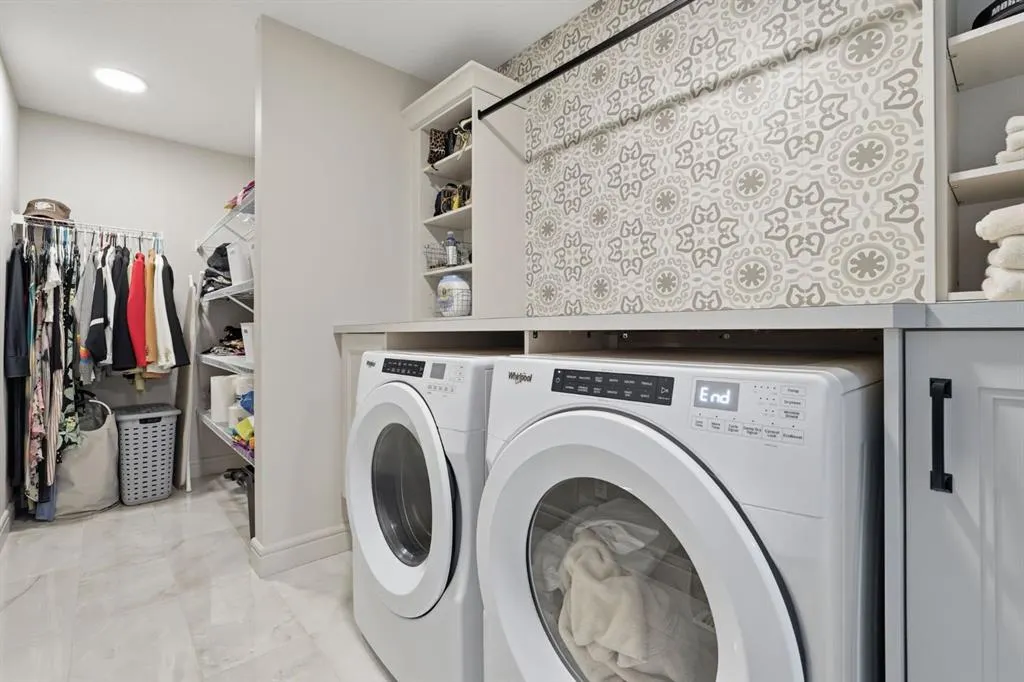
| Laundry Features | Upper Level |
| Five Piece Bath | 1 |
| Five Piece Ensuite Bath | 1 |
| Main Level Finished Area | 1422.01 |
| Main Level Finished Area Metres | 132.11 |
| Main Level Finished Area SF | 1422.01 |
| Main Level Finished Area Srch Sq | 1422.01 |
| Main Level Areas | SquareFeet |
Exterior Features
| Exterior Features | Balcony,BBQ gas line,Playground |
|---|---|
| Lot Features | Back Yard,Backs on to Park/Green Space,Cul-De-Sac,Interior Lot,Landscaped,No Neighbours Behind,Street Lighting,Treed |
| Fencing | Fenced |
| Inclusions | NA |
| Parking Features | Garage Faces Side,Heated Garage,Triple Garage Attached |
| Frontage Length | 15.86M 52`0 |
| Foundation | Slab |
| Lot Size Acres | 0.13 |
| Garage Y/N | Yes |
| Lot Size Square Feet | 5823 |
| Frontage Ft | 52.04 |
| Patio And Porch Features | Deck,Porch |
Amenities
- Foreclosure
- Views
- Short Sale
- New Construction
- Adult 55+
- Lease To Own
- No Strata Fees
- Furnished
- Primary On Main
- Air Conditioning
- Seller Finance
- Green
- Fixer Upper
- Horse
- Golf
- Fireplace
- Deck
- Garage
- Basement
- Pool
Property vs Single Family Average in T2X 2G5
Price
Year Built
Visits
In The Neighbourhood
Just Listed
Calgary
$ 775,000
- Type
- Single Family
- Size
- 1,260 SqFt
- Rooms
- 3 Beds + 2.5 Baths
RE/MAX House of Real Estate
Reduced
Calgary
$ 574,900
- Type
- Single Family
- Size
- 1,568 SqFt
- Rooms
- 3 Beds + 2.5 Baths
Ko Realty Ltd.
Open House
Calgary
$ 1,075,000
- Type
- Single Family
- Size
- 2,626 SqFt
- Rooms
- 4 Beds + 3.5 Baths
eXp Realty
Reduced
Calgary
$ 619,900
- Type
- Single Family
- Size
- 1,701 SqFt
- Rooms
- 3 Beds + 2.5 Baths
MaxWell Canyon Creek
Reduced
Calgary
$ 585,000
- Type
- Single Family
- Size
- 1,707 SqFt
- Rooms
- 4 Beds + 3 Baths
Greater Calgary Real Estate
Calgary
$ 639,900
- Type
- Single Family
- Size
- 1,393 SqFt
- Rooms
- 4 Beds + 3.5 Baths
RE/MAX Realty Professionals

 Data is supplied by Pillar 9™ MLS® System. Pillar 9™ is the owner of the copyright in its MLS® System. Data is deemed reliable but is not guaranteed accurate by Pillar 9™. The trademarks MLS®, Multiple Listing Service® and the associated logos are owned by The Canadian Real Estate Association (CREA) and identify the quality of services provided by real estate professionals who are members of CREA. Used under license.

 Data is supplied by Pillar 9™ MLS® System. Pillar 9™ is the owner of the copyright in its MLS® System. Data is deemed reliable but is not guaranteed accurate by Pillar 9™. The trademarks MLS®, Multiple Listing Service® and the associated logos are owned by The Canadian Real Estate Association (CREA) and identify the quality of services provided by real estate professionals who are members of CREA. Used under license.
Last Update: September 12, 2026 4:49 PM UT
Data is supplied by Pillar 9™ MLS® System. Pillar 9™ is the owner of the copyright in its MLS® System. Data is deemed reliable but is not guaranteed accurate by Pillar 9™. The trademarks MLS®, Multiple Listing Service® and the associated logos are owned by The Canadian Real Estate Association (CREA) and identify the quality of services provided by real estate professionals who are members of CREA. Used under license.
Last Update: September 12, 2026 4:49 PM UT
 Information should be deemed reliable but not guaranteed, all representations are approximate, and individual verification is recommended. Copyright ©2026 All rights reserved.
The trademarks REALTOR®, REALTORS® and the REALTOR® logo are controlled by The Canadian Real Estate Association (CREA) and identify real estate professionals who are members of CREA. The trademarks MLS®, Multiple Listing Service® and the associated logos are owned by CREA and identify the quality of
Information should be deemed reliable but not guaranteed, all representations are approximate, and individual verification is recommended. Copyright ©2026 All rights reserved.
The trademarks REALTOR®, REALTORS® and the REALTOR® logo are controlled by The Canadian Real Estate Association (CREA) and identify real estate professionals who are members of CREA. The trademarks MLS®, Multiple Listing Service® and the associated logos are owned by CREA and identify the quality of
 Data is supplied by Pillar 9™ MLS® System. Pillar 9™ is the owner of the copyright in its MLS® System. Data is deemed reliable but is not guaranteed accurate by Pillar 9™. The trademarks MLS®, Multiple Listing Service® and the associated logos are owned by The Canadian Real Estate Association (CREA) and identify the quality of services provided by real estate professionals who are members of CREA. Used under license.