
Address
205 Bayview Park Sw, Airdrie, AB
Price
$ 634,900
Property Attributes
- ID#A2341740
- TypeSingle Family
- Listing Status Active
- CityAirdrie
- NeighbourhoodBayview
- Postal CodeT4B 5N7
- Style2 Storey
- Year Built2026
- Price$ 634,900
- Bedrooms3
- Full Bathrooms2
- Half Bathrooms1
- Sqr Footage1849
- Lot Size0.085973 Acres
Data Source:
Pillar 9 Technologies
Property Description
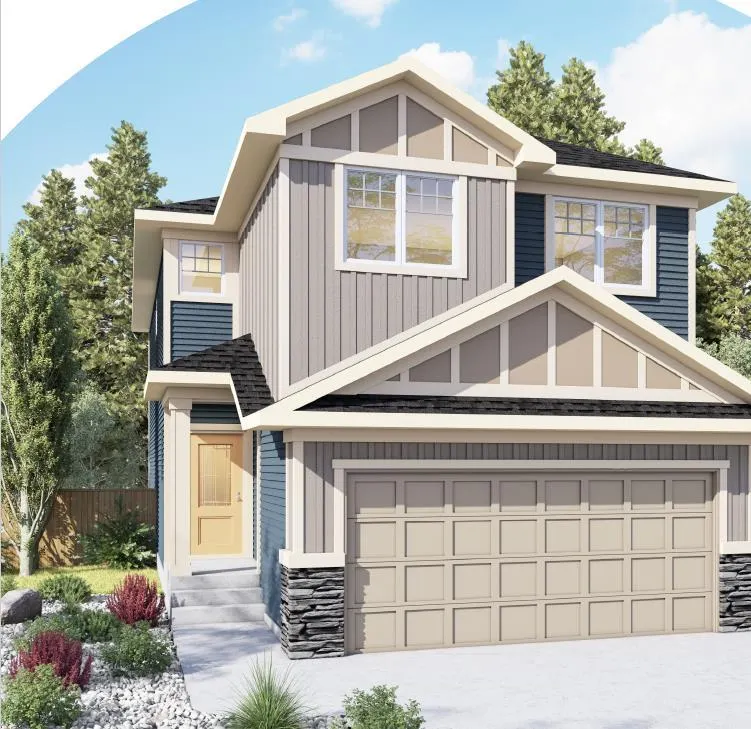
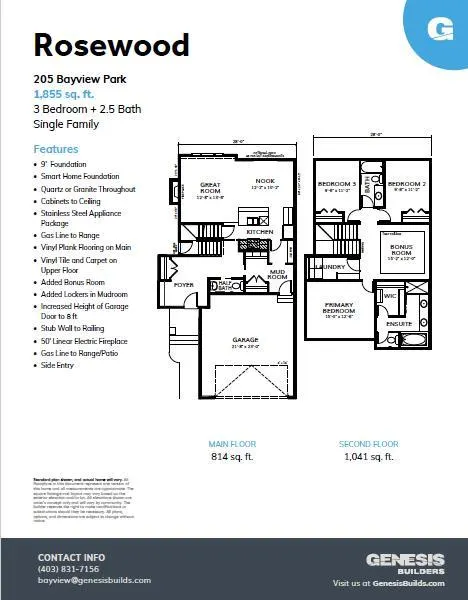
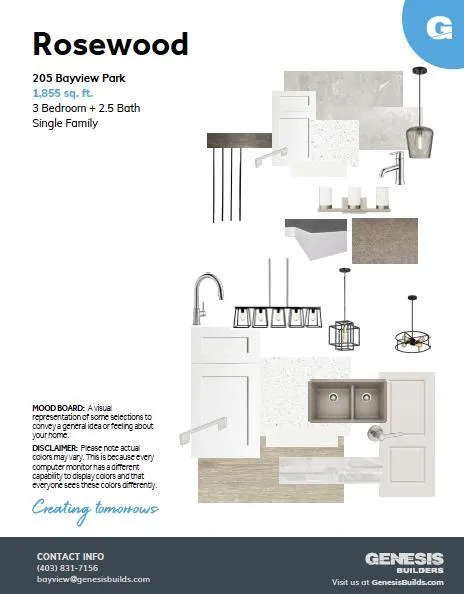
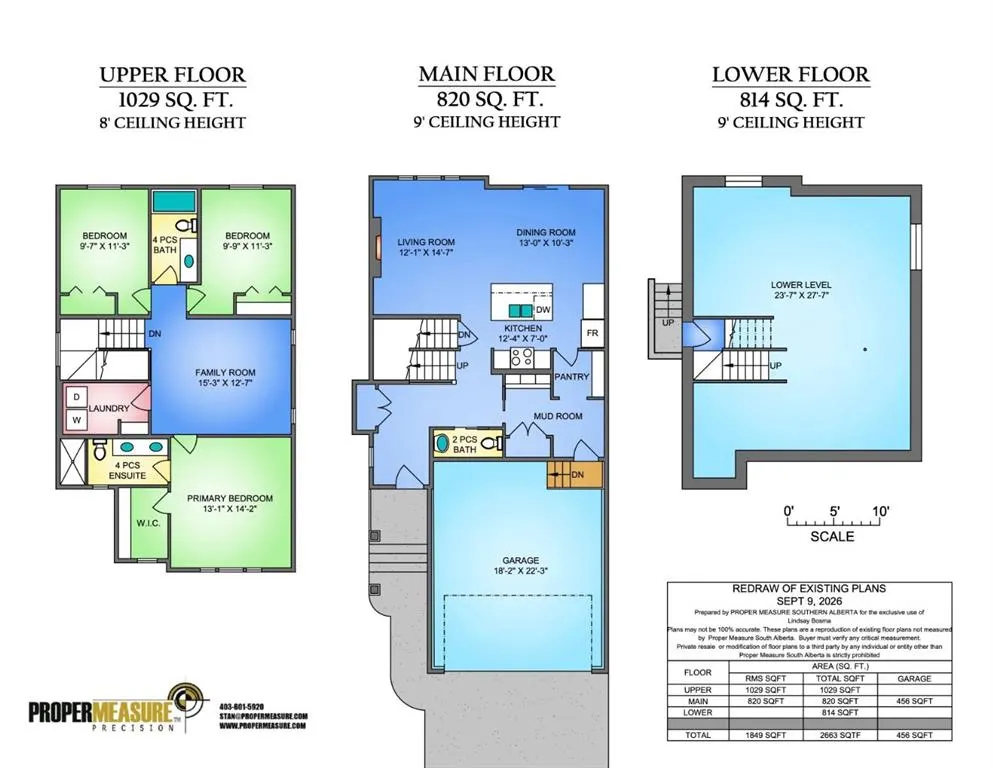
Welcome to 205 Bayview Park SW, a beautifully finished 1,849 sq. ft. home offering a modern, functional layout in Airdrie’s desirable Bayview community. Thoughtfully selected finishes throughout create a warm, contemporary feel, while the west-facing backyard provides the perfect setting to enjoy sunny afternoons and Alberta’s long summer evenings. The main level is designed for everyday living and entertaining, featuring an inviting living room, spacious dining area and stylish kitchen. The kitchen showcases Chantilly Lace cabinetry, quartz countertops, a Blanco Silgranit sink, Riobel fixtures and a sophisticated mix of black and chrome accents. Luxury vinyl plank flooring, upgraded lighting and a carefully coordinated neutral palette carry throughout the home for a polished, timeless look. Upstairs, you’ll find three bedrooms, including a generous primary retreat complete with a walk-in closet and private 4-piece ensuite. Two additional bedrooms, another 4-piece bathroom, convenient upper-level laundry, and a spacious family room provide plenty of room for a growing family, home office or additional lounge space. The 814 sq. ft. undeveloped basement offers excellent potential for future development, allowing you to customize the space to suit your needs. An attached garage measuring approximately 18'2" × 22'3" adds everyday convenience and additional storage. Outside, the west-facing backyard is a standout feature—ideal for evening BBQs, entertaining friends and family, or simply relaxing in the afternoon and evening sun. Located in Bayview, this home combines modern finishes, a family-friendly floor plan and future development potential in one of Airdrie’s growing communities. 205 Bayview Park SW is ready to welcome you home.
| Price History | |
|---|---|
| 9/14/2026 | Listed $634,900 |
General Features
| Heating | Forced Air |
|---|---|
| Cooling | None |
| Roof | Asphalt Shingle |
| Appliances | Dishwasher,Range Hood,Refrigerator,Stove(s) |
| Zoning | R1-U |
| Number of Garage Spaces | 2 |
| Restrictions | Easement Registered On Title,Restrictive Covenant,Utility Right Of Way |
| Year Built | 2026 |
| Architectural Style | 2 Storey |
| Community Features | Park,Playground,Pond,Schools Nearby,Shopping Nearby,Sidewalks,Street Lights,Walking/Bike Paths |
| Levels | Two |
| Property Subtype | Detached |
| Transaction Type | For Sale |
| County | Airdrie |
| Property Type | Residential |
| Subdivision Name | Bayview |
| Parking Total | 4 |
| Construction Materials | Vinyl Siding,Wood Frame |
| Full Baths | 2 |
| Status | Active |
| City | Airdrie |
| Basement Development | Unfinished |
| New Construction Y/N | Yes |
| Structure Type | House |
| Standard Status | Active |
| Condo Type | Not a Condo |
| Suite | No |
Interior Features
| Interior Features | Double Vanity,Kitchen Island,Open Floorplan,Quartz Counters,Walk-In Closet(s) |
|---|---|
| Basement | Full |
| Flooring | Carpet,Tile,Vinyl |
| Fireplace Features | Gas |
| Fireplaces Total | 1 |
| Basement Features | None |
| Half Baths | 1 |
| Bedrooms Above Grade | 3 |
| Rooms Above Grade | 7 |
| Ensuite | Yes |
| Total Bedrooms | 3 |
| Below Grade Finished Area | 814.00 |
| Below Grade Finished Area Unit Type | SquareFeet |
| Total Baths | 3 |
| Laundry Features | Upper Level |
| Four Piece Ensuite Bath | 1 |
| Main Level Finished Area | 1029.00 |
| Main Level Finished Area Metres | 95.60 |
| Main Level Finished Area SF | 1029.00 |
| Main Level Finished Area Srch Sq | 1029.00 |
| Main Level Areas | SquareFeet |
Exterior Features
| Exterior Features | Other |
|---|---|
| Lot Features | Back Yard,Front Yard,Rectangular Lot |
| Fencing | None |
| Inclusions | None |
| Parking Features | Double Garage Attached |
| Frontage Length | 10.42M 34`2 |
| Foundation | Poured Concrete |
| Lot Size Acres | 0.09 |
| Garage Y/N | Yes |
| Lot Size Square Feet | 3745 |
| Frontage Ft | 34.19 |
| Patio And Porch Features | Front Porch |
Amenities
- Foreclosure
- Views
- Short Sale
- New Construction
- Adult 55+
- Lease To Own
- No Strata Fees
- Furnished
- Primary On Main
- Air Conditioning
- Seller Finance
- Green
- Fixer Upper
- Horse
- Golf
- Fireplace
- Deck
- Garage
- Basement
- Pool
Property vs Single Family Average in T4B 5N7
Price
Year Built
Visits
In The Neighbourhood
Reduced
Airdrie
$ 708,888
- Type
- Single Family
- Size
- 2,063 SqFt
- Rooms
- 3 Beds + 3.5 Baths
The Real Estate District
Reduced
Airdrie
$ 529,900
- Type
- Single Family
- Size
- 1,572 SqFt
- Rooms
- 3 Beds + 2.5 Baths
MaxWell Central
Reduced
Airdrie
$ 689,900
- Type
- Single Family
- Size
- 2,093 SqFt
- Rooms
- 4 Beds + 3 Baths
 Listed by: Bode Platform Inc.
Reduced
Calgary
$ 1,699,000
- Type
- Single Family
- Size
- 2,162 SqFt
- Rooms
- 3 Beds + 2.5 Baths
Exclusive Home Sales (1973)Ltd
Airdrie
$ 499,990
- Type
- Single Family
- Size
- 1,083 SqFt
- Rooms
- 3 Beds + 1.5 Baths
Century 21 Bravo Realty

 Data is supplied by Pillar 9™ MLS® System. Pillar 9™ is the owner of the copyright in its MLS® System. Data is deemed reliable but is not guaranteed accurate by Pillar 9™. The trademarks MLS®, Multiple Listing Service® and the associated logos are owned by The Canadian Real Estate Association (CREA) and identify the quality of services provided by real estate professionals who are members of CREA. Used under license.

 Information should be deemed reliable but not guaranteed, all representations are approximate, and individual verification is recommended. Copyright ©2026 All rights reserved.
The trademarks REALTOR®, REALTORS® and the REALTOR® logo are controlled by The Canadian Real Estate Association (CREA) and identify real estate professionals who are members of CREA. The trademarks MLS®, Multiple Listing Service® and the associated logos are owned by CREA and identify the quality of
Information should be deemed reliable but not guaranteed, all representations are approximate, and individual verification is recommended. Copyright ©2026 All rights reserved.
The trademarks REALTOR®, REALTORS® and the REALTOR® logo are controlled by The Canadian Real Estate Association (CREA) and identify real estate professionals who are members of CREA. The trademarks MLS®, Multiple Listing Service® and the associated logos are owned by CREA and identify the quality of
 Data is supplied by Pillar 9™ MLS® System. Pillar 9™ is the owner of the copyright in its MLS® System. Data is deemed reliable but is not guaranteed accurate by Pillar 9™. The trademarks MLS®, Multiple Listing Service® and the associated logos are owned by The Canadian Real Estate Association (CREA) and identify the quality of services provided by real estate professionals who are members of CREA. Used under license.