




Address
31 Saddletree Drive Ne, Calgary, AB
Price
$ 639,900
Property Attributes
- ID#A2342923
- TypeSingle Family
- Listing Status Active
- CityCalgary
- AreaCAL Zone NE
- NeighbourhoodSaddle Ridge
- Postal CodeT3J 5C7
- Style2 Storey
- Year Built2003
- Price$ 639,900
- Bedrooms5
- Full Bathrooms2
- Half Bathrooms1
- Sqr Footage1848
- Lot Size0.083999 Acres
Data Source:
Pillar 9 Technologies
Property Description
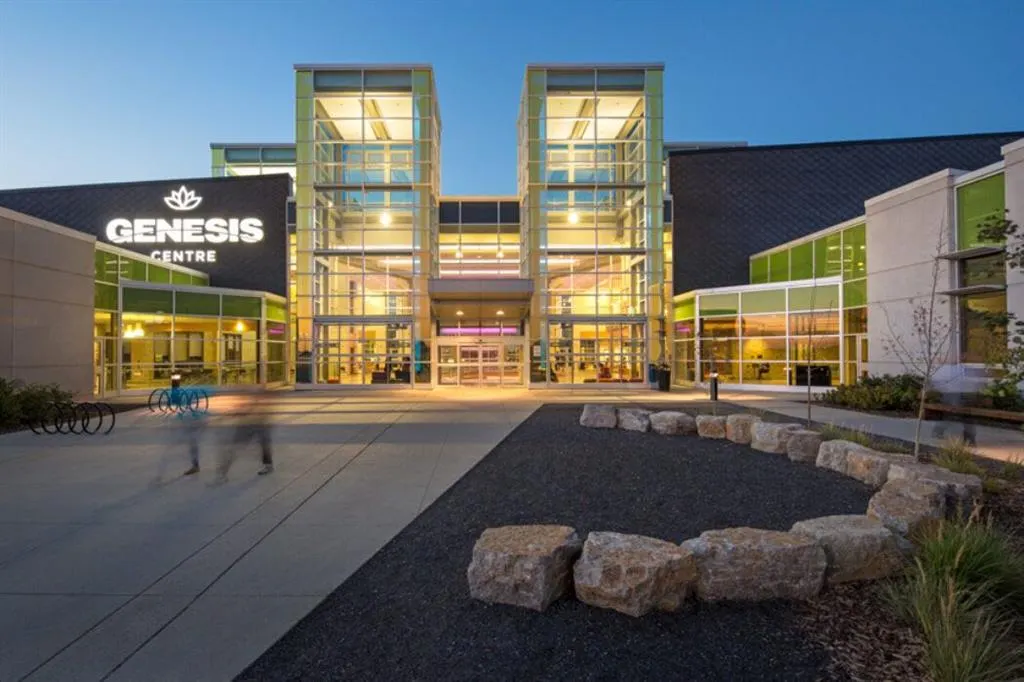
*OPEN HOUSE SATURDAY SEPT 5TH FROM 11:00-2:00PM!* SUPERB VALUE - Tastefully renovated and situated directly across from a green space and school! Plenty of room for the whole family with 5 bedrooms, 2.5 baths and over 2500 sq ft of developed space. This home offers attractive curb appeal, with wood and stone accents. You will be greeted by a bright and open main floor and MULTIPLE UPDATES, including: LUXURY VINYL PLANK FLOORING, a wrought iron railing and dimmable LED pot lights. The refreshed kitchen boasts a large island, QUARTZITE COUNTERTOPS, Kohler undermount sink and newer fridge (2024). This is a very comfortable layout, set up to enjoy relaxing by the STONE FIREPLACE and to share meals with your family in the dining area. Upstairs you will be greeted by 3 bedrooms and a spacious bonus room that overlooks the green space. The primary bedroom has a large walk-in closet and it's own ensuite. The well-lit basement has 5 windows, 2 bedrooms and a designated space for another bathroom (roughed-in and awaiting your design!). The sunny SOUTH FACING BACKYARD with paved alleyway and mature trees complete this fantastic home. Other updates include: NEW ASPHALT SHINGLES (2026), WASHER AND DRYER (2025), recently replaced vinyl siding, and upgraded spill-blocker carpet. Saddle Ridge is designed for families and convenience, with easy access to schools, shopping, restaurants, Genesis recreation centre, the YMCA, parks and public transportation. You will love living here. Book a showing before it's too late and check out the 3D TOUR!
| Price History | |
|---|---|
| 9/4/2026 | Listed $639,900 |
General Features
| Heating | Forced Air |
|---|---|
| Cooling | None |
| Roof | Asphalt Shingle |
| Appliances | Dishwasher,Electric Stove,Garage Control(s),Microwave,Range Hood,Refrigerator,Washer/Dryer Stacked,Window Coverings |
| Zoning | R-G |
| Number of Garage Spaces | 2 |
| Restrictions | None Known |
| Year Built | 2003 |
| Architectural Style | 2 Storey |
| Community Features | Park,Playground,Pond,Pool,Schools Nearby,Shopping Nearby,Walking/Bike Paths |
| Levels | Two |
| Property Subtype | Detached |
| Transaction Type | For Sale |
| County | Calgary |
| Property Type | Residential |
| Subdivision Name | Saddle Ridge |
| Parking Total | 4 |
| Construction Materials | Stone,Vinyl Siding |
| District | CAL Zone NE |
| Full Baths | 2 |
| Status | Active |
| City | Calgary |
| Basement Development | Finished |
| Virtual Tour URL Unbranded | https://unbranded.youriguide.com/dodoj_31_saddletree_dr_ne_calgary_ab/ |
| Structure Type | House |
| Virtual Tour URL Branded | https://youriguide.com/dodoj_31_saddletree_dr_ne_calgary_ab/ |
| Standard Status | Active |
| Condo Type | Not a Condo |
| Suite | No |
Interior Features
| Interior Features | Bathroom Rough-in,Breakfast Bar,Kitchen Island,No Animal Home,No Smoking Home,Open Floorplan,Pantry,Storage,Vinyl Windows,Walk-In Closet(s) |
|---|---|
| Basement | Full |
| Flooring | Carpet,Vinyl Plank |
| Fireplace Features | Gas,Living Room,Stone |
| Fireplaces Total | 1 |
| Basement Features | None |
| Half Baths | 1 |
| Bedrooms Above Grade | 3 |
| Rooms Above Grade | 3 |
| Ensuite | Yes |
| Total Bedrooms | 5 |
| Below Grade Finished Area | 663.10 |
| Below Grade Finished Area Unit Type | SquareFeet |
| Total Baths | 3 |
| Laundry Features | Upper Level |
| Four Piece Ensuite Bath | 1 |
| Main Level Finished Area | 808.67 |
| Main Level Finished Area Metres | 75.13 |
| Main Level Finished Area SF | 808.67 |
| Main Level Finished Area Srch Sq | 808.67 |
| Main Level Areas | SquareFeet |
Exterior Features
| Exterior Features | Storage |
|---|---|
| Lot Features | Back Lane,Level,Rectangular Lot,Treed |
| Fencing | Fenced |
| Inclusions | TV Mount,Storage Shed in Yard |
| Parking Features | Double Garage Attached |
| Frontage Length | 10.97M 36`0 |
| Foundation | Poured Concrete |
| Lot Size Acres | 0.08 |
| Garage Y/N | Yes |
| Lot Size Square Feet | 3659 |
| Frontage Ft | 36.00 |
| Patio And Porch Features | Front Porch |
Amenities
- Foreclosure
- Views
- Short Sale
- New Construction
- Adult 55+
- Lease To Own
- No Strata Fees
- Furnished
- Primary On Main
- Air Conditioning
- Seller Finance
- Green
- Fixer Upper
- Horse
- Golf
- Fireplace
- Deck
- Garage
- Basement
- Pool
Property vs Single Family Average in T3J 5C7
Price
Year Built
Visits
In The Neighbourhood
Just Listed
Calgary
$ 819,900
- Type
- Single Family
- Size
- 2,187 SqFt
- Rooms
- 6 Beds + 3.5 Baths
Royal LePage Mission Real Estate
Just Listed
Calgary
$ 649,900
- Type
- Single Family
- Size
- 1,816 SqFt
- Rooms
- 3 Beds + 2.5 Baths
Royal LePage METRO
Just Listed
Calgary
$ 699,990
- Type
- Single Family
- Size
- 2,031 SqFt
- Rooms
- 6 Beds + 4.5 Baths
RE/MAX Crown
Calgary
$ 659,000
- Type
- Single Family
- Size
- 1,898 SqFt
- Rooms
- 6 Beds + 3.5 Baths
RE/MAX Complete Realty
Calgary
$ 525,000
- Type
- Single Family
- Size
- 1,363 SqFt
- Rooms
- 3 Beds + 2.5 Baths
Royal LePage Benchmark
Calgary
$ 749,900
- Type
- Single Family
- Size
- 2,210 SqFt
- Rooms
- 3 Beds + 2.5 Baths
Century 21 All Stars Realty Ltd.
Calgary
$ 739,800
- Type
- Single Family
- Size
- 2,189 SqFt
- Rooms
- 6 Beds + 5 Baths
RE/MAX House of Real Estate

 Data is supplied by Pillar 9™ MLS® System. Pillar 9™ is the owner of the copyright in its MLS® System. Data is deemed reliable but is not guaranteed accurate by Pillar 9™. The trademarks MLS®, Multiple Listing Service® and the associated logos are owned by The Canadian Real Estate Association (CREA) and identify the quality of services provided by real estate professionals who are members of CREA. Used under license.

 Data is supplied by Pillar 9™ MLS® System. Pillar 9™ is the owner of the copyright in its MLS® System. Data is deemed reliable but is not guaranteed accurate by Pillar 9™. The trademarks MLS®, Multiple Listing Service® and the associated logos are owned by The Canadian Real Estate Association (CREA) and identify the quality of services provided by real estate professionals who are members of CREA. Used under license.
Last Update: September 13, 2026 5:22 PM UT
Data is supplied by Pillar 9™ MLS® System. Pillar 9™ is the owner of the copyright in its MLS® System. Data is deemed reliable but is not guaranteed accurate by Pillar 9™. The trademarks MLS®, Multiple Listing Service® and the associated logos are owned by The Canadian Real Estate Association (CREA) and identify the quality of services provided by real estate professionals who are members of CREA. Used under license.
Last Update: September 13, 2026 5:22 PM UT
 Information should be deemed reliable but not guaranteed, all representations are approximate, and individual verification is recommended. Copyright ©2026 All rights reserved.
The trademarks REALTOR®, REALTORS® and the REALTOR® logo are controlled by The Canadian Real Estate Association (CREA) and identify real estate professionals who are members of CREA. The trademarks MLS®, Multiple Listing Service® and the associated logos are owned by CREA and identify the quality of
Information should be deemed reliable but not guaranteed, all representations are approximate, and individual verification is recommended. Copyright ©2026 All rights reserved.
The trademarks REALTOR®, REALTORS® and the REALTOR® logo are controlled by The Canadian Real Estate Association (CREA) and identify real estate professionals who are members of CREA. The trademarks MLS®, Multiple Listing Service® and the associated logos are owned by CREA and identify the quality of
 Data is supplied by Pillar 9™ MLS® System. Pillar 9™ is the owner of the copyright in its MLS® System. Data is deemed reliable but is not guaranteed accurate by Pillar 9™. The trademarks MLS®, Multiple Listing Service® and the associated logos are owned by The Canadian Real Estate Association (CREA) and identify the quality of services provided by real estate professionals who are members of CREA. Used under license.