






Address
155 Bracewood Way Sw, Calgary, AB
Price
$ 549,900
Property Attributes
- ID#A2343229
- TypeSingle Family
- Listing Status Active
- CityCalgary
- AreaCAL Zone S
- NeighbourhoodBraeside
- Postal CodeT2W 3C3
- Style2 Storey
- Year Built1977
- Price$ 549,900
- Bedrooms4
- Full Bathrooms1
- Half Bathrooms1
- Sqr Footage1145
- Lot Size0.09635 Acres
Data Source:
Pillar 9 Technologies
Property Description
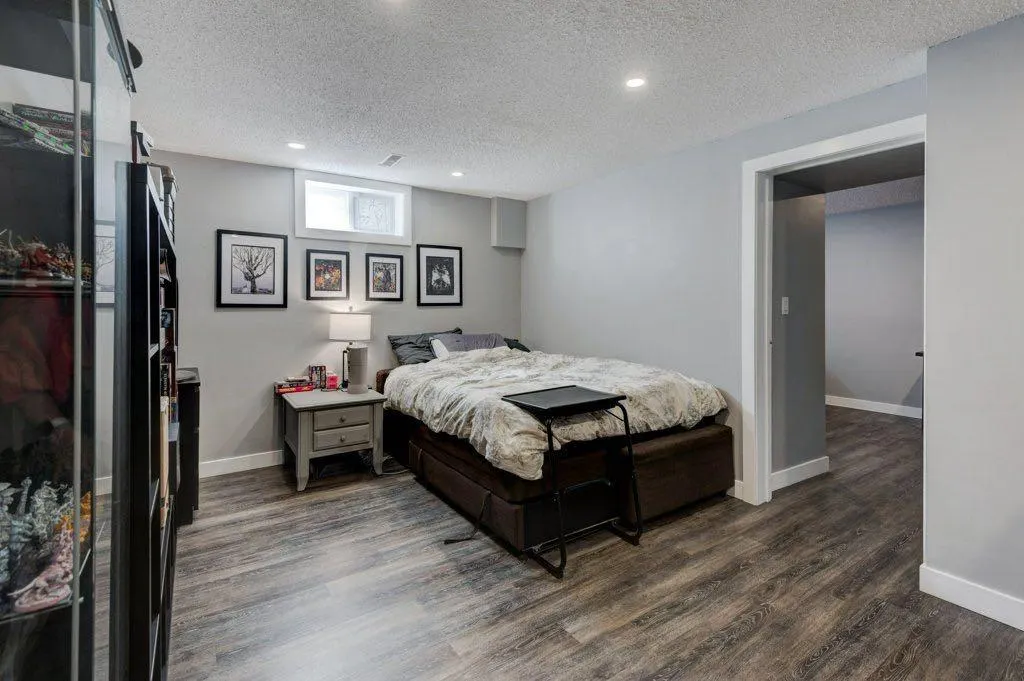
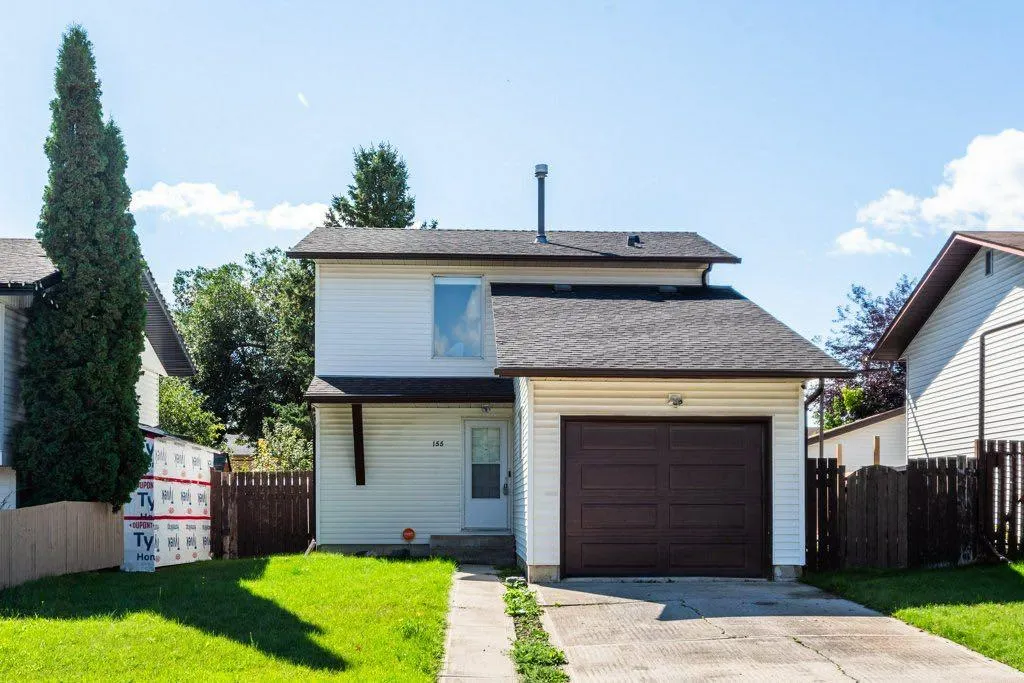
Welcome Home to your new beautifully updated 4 bedroom, 2 bathroom house with attached garage in the established community of Braeside! Offering just over 1650 sqft of developed living space with significant updates throughout, that must be seen. This one is move in ready and combines modern style with a functional family friendly layout! The main floor invites you with a bright tiled foyer, convenient access to the front attached garage, a 1/2 bathroom and at the heart is the open living area that your family will love! A bright wall of south facing windows flood the living room, kitchen and dinning room in natural light and overlooks the entire backyard, easily allowing you to watch over little ones. The sleek kitchen offers plenty of soft close cabinetry extending to the ceiling, granite countertops, a centre Island and SS appliance package. Upstairs you will find 3 generous bedrooms, including the primary, along with a beautifully appointed shared 5pc bathroom, featuring a dual vanity perfect for busy mornings. The lower level adds even more living space with a 4th bedroom, recreation room and handy under-stair storage room providing flexibility for a growing family, home office space, guests or hobbies. Step outside to the large south facing backyard with mature trees and plenty of space for kids and pets to play or for outdoor entertaining. Additional upgrades include a new hot water tank and replacement of the sewer line to the city adding peace of mind. This home is a fantastic opportunity for anyone looking for a renovated, move in ready home with oversized backyard in an established community with flexible immediate possession available!
| Price History | |
|---|---|
| 9/10/2026 | Listed $549,900 |
General Features
| Heating | Forced Air |
|---|---|
| Cooling | None |
| Roof | Asphalt Shingle |
| Appliances | Convection Oven,Dishwasher,Electric Stove,Microwave,Range Hood,Refrigerator,Washer/Dryer,Window Coverings |
| Zoning | R-CG |
| Number of Garage Spaces | 1 |
| Restrictions | None Known |
| Year Built | 1977 |
| Architectural Style | 2 Storey |
| Community Features | Park,Playground,Schools Nearby,Shopping Nearby,Sidewalks,Street Lights |
| Levels | Two |
| Property Subtype | Detached |
| Transaction Type | For Sale |
| County | Calgary |
| Property Type | Residential |
| Subdivision Name | Braeside |
| Parking Total | 2 |
| Construction Materials | Vinyl Siding,Wood Frame |
| District | CAL Zone S |
| Full Baths | 1 |
| Status | Active |
| City | Calgary |
| Basement Development | Finished |
| Virtual Tour URL Unbranded | https://unbranded.youriguide.com/155_bracewood_way_sw_calgary_ab/ |
| Structure Type | House |
| Standard Status | Active |
| Condo Type | Not a Condo |
| Suite | No |
Interior Features
| Interior Features | Breakfast Bar,Double Vanity,Granite Counters,Kitchen Island,Open Floorplan,Storage,Vinyl Windows |
|---|---|
| Basement | Full |
| Flooring | Tile,Vinyl Plank |
| Basement Features | Separate/Exterior Entry |
| Half Baths | 1 |
| Bedrooms Above Grade | 3 |
| Rooms Above Grade | 7 |
| Total Bedrooms | 4 |
| Below Grade Finished Area | 517.28 |
| Below Grade Finished Area Unit Type | SquareFeet |
| Total Baths | 2 |
| Laundry Features | Lower Level |
| Five Piece Bath | 1 |
| Main Level Finished Area | 578.78 |
| Main Level Finished Area Metres | 53.77 |
| Main Level Finished Area SF | 578.78 |
| Main Level Finished Area Srch Sq | 578.78 |
| Main Level Areas | SquareFeet |
Exterior Features
| Exterior Features | Other |
|---|---|
| Lot Features | Back Lane,Back Yard,Front Yard,Level,Rectangular Lot |
| Fencing | Fenced |
| Inclusions | N/A |
| Parking Features | Single Garage Attached |
| Frontage Length | 12.80M 42`0 |
| Foundation | Poured Concrete |
| Lot Size Acres | 0.10 |
| Garage Y/N | Yes |
| Lot Size Square Feet | 4197 |
| Frontage Ft | 42.00 |
| Patio And Porch Features | Other |
Amenities
- Foreclosure
- Views
- Short Sale
- New Construction
- Adult 55+
- Lease To Own
- No Strata Fees
- Furnished
- Primary On Main
- Air Conditioning
- Seller Finance
- Green
- Fixer Upper
- Horse
- Golf
- Fireplace
- Deck
- Garage
- Basement
- Pool
Property vs Single Family Average in T2W 3C3
Price
Year Built
In The Neighbourhood
Calgary
$ 945,000
- Type
- Single Family
- Size
- 1,404 SqFt
- Rooms
- 4 Beds + 3 Baths
Sotheby's International Realty Canada
Open House
Calgary
$ 645,000
- Type
- Single Family
- Size
- 1,122 SqFt
- Rooms
- 3 Beds + 2.5 Baths
Engel & Völkers Calgary
Reduced
Calgary
$ 649,900
- Type
- Single Family
- Size
- 1,216 SqFt
- Rooms
- 3 Beds + 3 Baths
RE/MAX Realty Professionals

 Data is supplied by Pillar 9™ MLS® System. Pillar 9™ is the owner of the copyright in its MLS® System. Data is deemed reliable but is not guaranteed accurate by Pillar 9™. The trademarks MLS®, Multiple Listing Service® and the associated logos are owned by The Canadian Real Estate Association (CREA) and identify the quality of services provided by real estate professionals who are members of CREA. Used under license.

 Data is supplied by Pillar 9™ MLS® System. Pillar 9™ is the owner of the copyright in its MLS® System. Data is deemed reliable but is not guaranteed accurate by Pillar 9™. The trademarks MLS®, Multiple Listing Service® and the associated logos are owned by The Canadian Real Estate Association (CREA) and identify the quality of services provided by real estate professionals who are members of CREA. Used under license.
Last Update: September 12, 2026 4:49 PM UT
Data is supplied by Pillar 9™ MLS® System. Pillar 9™ is the owner of the copyright in its MLS® System. Data is deemed reliable but is not guaranteed accurate by Pillar 9™. The trademarks MLS®, Multiple Listing Service® and the associated logos are owned by The Canadian Real Estate Association (CREA) and identify the quality of services provided by real estate professionals who are members of CREA. Used under license.
Last Update: September 12, 2026 4:49 PM UT
 Information should be deemed reliable but not guaranteed, all representations are approximate, and individual verification is recommended. Copyright ©2026 All rights reserved.
The trademarks REALTOR®, REALTORS® and the REALTOR® logo are controlled by The Canadian Real Estate Association (CREA) and identify real estate professionals who are members of CREA. The trademarks MLS®, Multiple Listing Service® and the associated logos are owned by CREA and identify the quality of
Information should be deemed reliable but not guaranteed, all representations are approximate, and individual verification is recommended. Copyright ©2026 All rights reserved.
The trademarks REALTOR®, REALTORS® and the REALTOR® logo are controlled by The Canadian Real Estate Association (CREA) and identify real estate professionals who are members of CREA. The trademarks MLS®, Multiple Listing Service® and the associated logos are owned by CREA and identify the quality of
 Data is supplied by Pillar 9™ MLS® System. Pillar 9™ is the owner of the copyright in its MLS® System. Data is deemed reliable but is not guaranteed accurate by Pillar 9™. The trademarks MLS®, Multiple Listing Service® and the associated logos are owned by The Canadian Real Estate Association (CREA) and identify the quality of services provided by real estate professionals who are members of CREA. Used under license.