






Address
18 Royal Crest Way Nw, Calgary, AB
Price
$ 864,000
Property Attributes
- ID#A2335523
- TypeSingle Family
- Listing Status Active
- CityCalgary
- AreaCAL Zone NW
- NeighbourhoodRoyal Oak
- Postal CodeT3G 4M8
- Style2 Storey
- Year Built2002
- Price$ 864,000
- Bedrooms4
- Full Bathrooms3
- Half Bathrooms1
- Sqr Footage2253
- Lot Size0.1191 Acres
Data Source:
Pillar 9 Technologies
Property Description
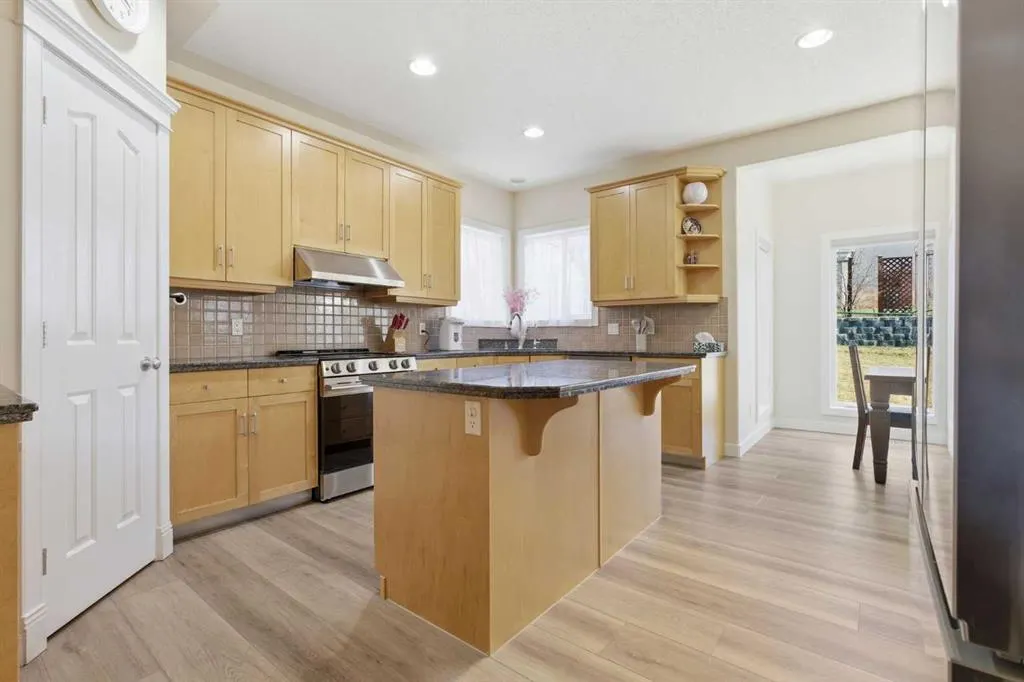
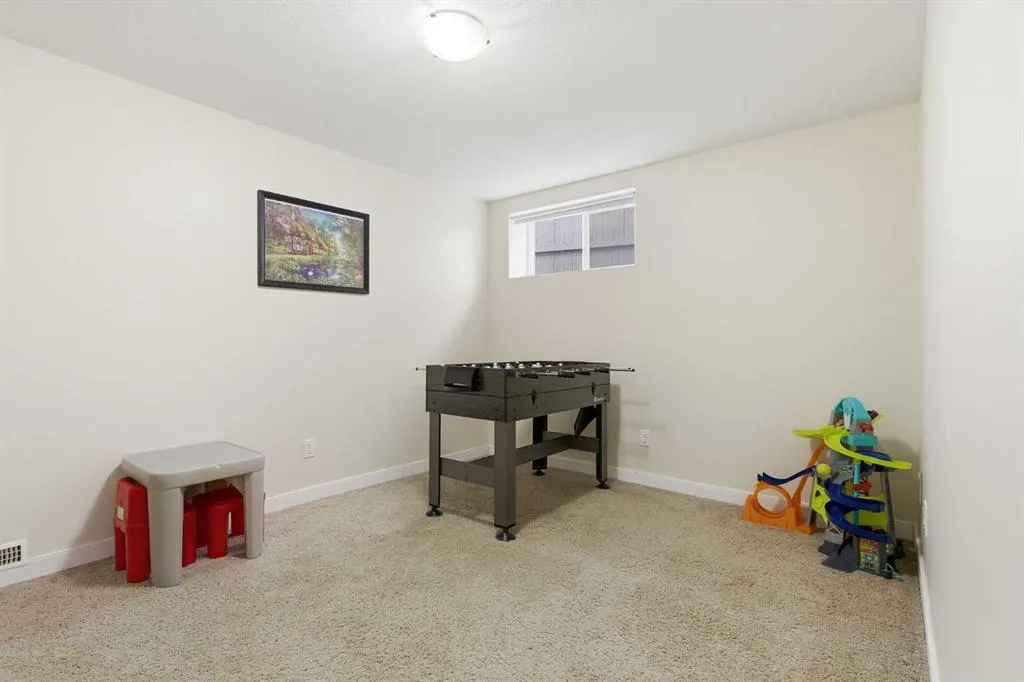
MAJOR PRICE REDUCTION . Located on a quiet street in the highly sought-after community of Royal Oak, this impressive two-story executive home Total living space of 3289 sqr.ft is must-see. From the moment you enter, you’ll notice the quality finishes throughout, including 9’ knockdown ceilings, rounded corners, brand new flooring, fresh paint, new appliances, and a striking combination of wrought iron and wood railings. The main floor features a bright, open-concept layout filled with natural light. A spacious front dining room offers flexibility and can easily function as a home office. The heart of the home is the expansive kitchen, complete with stainless steel appliances, granite countertops, extended cabinetry, and abundant workspace—perfect for both everyday living and entertaining. Adjacent is a generous breakfast nook and a welcoming family room with a cozy gas fireplace. A convenient 2-piece bath and a well-equipped laundry room with sink complete the main level. Upstairs, you’ll find a massive primary retreat with a private ensuite and plenty of space to unwind. Two additional bedrooms and a full 4-piece bathroom provide ample room for family or guests. The fully developed basement expands your living space with a large entertainment area, fourth bedroom, full bathroom, and a built-in home theatre system—ideal for movie nights. Step outside to enjoy the oversized composite deck, perfect for outdoor gatherings. Ideally located close to the new recreation Centre, schools, shopping, transit, and a wide range of amenities—this home offers exceptional value in a prime location. RMS MEASUREMENT BY FOOTHILLS MEDIA
| Price History | |
|---|---|
| 8/8/2026 | Listed $864,000 |
General Features
| Heating | Forced Air |
|---|---|
| Cooling | Central Air |
| Roof | Wood |
| Appliances | Dishwasher,Electric Range,Refrigerator,Washer/Dryer |
| Zoning | R-CG |
| Number of Garage Spaces | 2 |
| Restrictions | None Known |
| Year Built | 2002 |
| Architectural Style | 2 Storey |
| Community Features | Other |
| Levels | Two |
| Property Subtype | Detached |
| Transaction Type | For Sale |
| County | Calgary |
| Property Type | Residential |
| Subdivision Name | Royal Oak |
| Parking Total | 4 |
| Construction Materials | Brick,Stucco,Wood Frame |
| District | CAL Zone NW |
| Full Baths | 3 |
| Status | Active |
| City | Calgary |
| Basement Development | Finished |
| Structure Type | House |
| Standard Status | Active |
| Condo Type | Not a Condo |
| Suite | No |
Interior Features
| Interior Features | High Ceilings |
|---|---|
| Basement | Full |
| Flooring | Carpet,Tile,Vinyl Plank |
| Fireplace Features | Gas |
| Fireplaces Total | 1 |
| Basement Features | Other |
| Half Baths | 1 |
| Bedrooms Above Grade | 3 |
| Rooms Above Grade | 9 |
| Ensuite | Yes |
| Total Bedrooms | 4 |
| Below Grade Finished Area | 1036.00 |
| Below Grade Finished Area Unit Type | SquareFeet |
| Total Baths | 4 |
| Laundry Features | Main Level |
| Five Piece Ensuite Bath | 1 |
| Main Level Finished Area | 1137.00 |
| Main Level Finished Area Metres | 105.63 |
| Main Level Finished Area SF | 1137.00 |
| Main Level Finished Area Srch Sq | 1137.00 |
| Main Level Areas | SquareFeet |
Exterior Features
| Exterior Features | Other |
|---|---|
| Lot Features | Rectangular Lot |
| Fencing | Fenced |
| Inclusions | N/A |
| Parking Features | Double Garage Attached |
| Frontage Length | 14.20M 46`7 |
| Foundation | Poured Concrete |
| Lot Size Acres | 0.12 |
| Garage Y/N | Yes |
| Lot Size Square Feet | 5188 |
| Frontage Ft | 46.59 |
| Patio And Porch Features | Deck |
Amenities
- Foreclosure
- Views
- Short Sale
- New Construction
- Adult 55+
- Lease To Own
- No Strata Fees
- Furnished
- Primary On Main
- Air Conditioning
- Seller Finance
- Green
- Fixer Upper
- Horse
- Golf
- Fireplace
- Deck
- Garage
- Basement
- Pool
Property vs Single Family Average in T3G 4M8
Price
Year Built
Visits
In The Neighbourhood
Just Listed
Calgary
$ 720,000
- Type
- Single Family
- Size
- 1,886 SqFt
- Rooms
- 5 Beds + 3.5 Baths
Real Broker
Just Listed
Calgary
$ 679,700
- Type
- Single Family
- Size
- 1,818 SqFt
- Rooms
- 3 Beds + 2.5 Baths
Grassroots Realty Group
Open House
Calgary
$ 924,999
- Type
- Single Family
- Size
- 1,623 SqFt
- Rooms
- 4 Beds + 2.5 Baths
Real Broker
Open House
Calgary
$ 655,000
- Type
- Single Family
- Size
- 1,773 SqFt
- Rooms
- 3 Beds + 2.5 Baths
Century 21 Bamber Realty LTD.
Views
Calgary
$ 1,698,777
- Type
- Single Family
- Size
- 3,248 SqFt
- Rooms
- 8 Beds + 6.5 Baths
TREC The Real Estate Company
Calgary
$ 750,000
- Type
- Single Family
- Size
- 1,899 SqFt
- Rooms
- 3 Beds + 2.5 Baths
Royal LePage Benchmark
Open House
Calgary
$ 645,900
- Type
- Single Family
- Size
- 1,913 SqFt
- Rooms
- 3 Beds + 2.5 Baths
MaxWell Capital Realty
Reduced
Calgary
$ 620,000
- Type
- Single Family
- Size
- 1,397 SqFt
- Rooms
- 3 Beds + 3 Baths
Homecare Realty Ltd.
Reduced
Calgary
$ 1,048,000
- Type
- Single Family
- Size
- 2,432 SqFt
- Rooms
- 5 Beds + 3.5 Baths
RE/MAX First

 Data is supplied by Pillar 9™ MLS® System. Pillar 9™ is the owner of the copyright in its MLS® System. Data is deemed reliable but is not guaranteed accurate by Pillar 9™. The trademarks MLS®, Multiple Listing Service® and the associated logos are owned by The Canadian Real Estate Association (CREA) and identify the quality of services provided by real estate professionals who are members of CREA. Used under license.

 Data is supplied by Pillar 9™ MLS® System. Pillar 9™ is the owner of the copyright in its MLS® System. Data is deemed reliable but is not guaranteed accurate by Pillar 9™. The trademarks MLS®, Multiple Listing Service® and the associated logos are owned by The Canadian Real Estate Association (CREA) and identify the quality of services provided by real estate professionals who are members of CREA. Used under license.
Last Update: September 15, 2026 6:19 PM UT
Data is supplied by Pillar 9™ MLS® System. Pillar 9™ is the owner of the copyright in its MLS® System. Data is deemed reliable but is not guaranteed accurate by Pillar 9™. The trademarks MLS®, Multiple Listing Service® and the associated logos are owned by The Canadian Real Estate Association (CREA) and identify the quality of services provided by real estate professionals who are members of CREA. Used under license.
Last Update: September 15, 2026 6:19 PM UT
 Information should be deemed reliable but not guaranteed, all representations are approximate, and individual verification is recommended. Copyright ©2026 All rights reserved.
The trademarks REALTOR®, REALTORS® and the REALTOR® logo are controlled by The Canadian Real Estate Association (CREA) and identify real estate professionals who are members of CREA. The trademarks MLS®, Multiple Listing Service® and the associated logos are owned by CREA and identify the quality of
Information should be deemed reliable but not guaranteed, all representations are approximate, and individual verification is recommended. Copyright ©2026 All rights reserved.
The trademarks REALTOR®, REALTORS® and the REALTOR® logo are controlled by The Canadian Real Estate Association (CREA) and identify real estate professionals who are members of CREA. The trademarks MLS®, Multiple Listing Service® and the associated logos are owned by CREA and identify the quality of
 Data is supplied by Pillar 9™ MLS® System. Pillar 9™ is the owner of the copyright in its MLS® System. Data is deemed reliable but is not guaranteed accurate by Pillar 9™. The trademarks MLS®, Multiple Listing Service® and the associated logos are owned by The Canadian Real Estate Association (CREA) and identify the quality of services provided by real estate professionals who are members of CREA. Used under license.