




Address
59 Annette Green Nw, Calgary, AB
Price
$ 740,000
Property Attributes
- ID#A2337253
- TypeSingle Family
- Listing Status Active
- CityCalgary
- AreaCAL Zone N
- NeighbourhoodGlacier Ridge
- Postal CodeT3R 2K8
- Style2 Storey
- Year Built2027
- Price$ 740,000
- Bedrooms3
- Full Bathrooms2
- Half Bathrooms1
- Sqr Footage1916
- Lot Size0.075367 Acres
Data Source:
Pillar 9 Technologies
Property Description
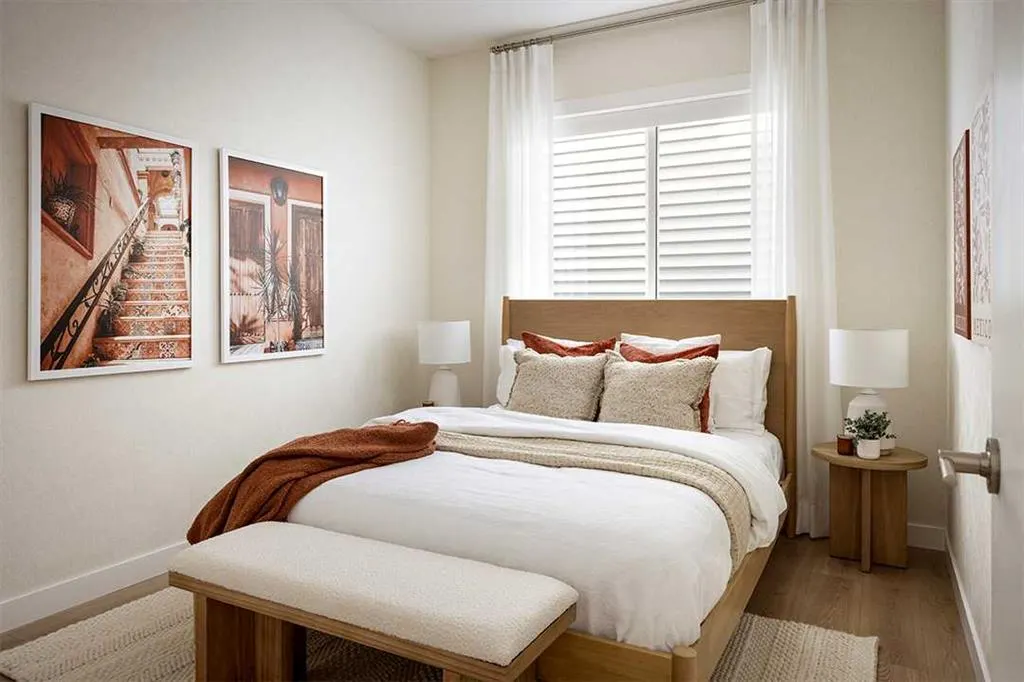
Welcome to the Wendell by Shane Homes, a 1,935 sq. ft. pre-construction home in Glacier Ridge. Situated on a desirable south-facing lot backing onto a park, this home offers a great combination of location, thoughtful design and the opportunity to personalize before construction begins. Planned features include an upgraded kitchen, chimney hood fan with built-in microwave, railing option, upgraded ensuite, rear deck, potential future development in basement and an upgraded exterior elevation. With construction yet to begin, there may still be an opportunity to customize the floorplan and interior selections to suit your lifestyle. Anticipated build timeframe is approximately 10–12 months. Photos/renderings are representative and may show optional features.
| Price History | |
|---|---|
| 8/13/2026 | Listed $740,000 |
General Features
| Heating | Forced Air,Natural Gas |
|---|---|
| Cooling | None |
| Roof | Asphalt Shingle |
| Appliances | Dishwasher,Dryer,Electric Range,Microwave,Range Hood,Refrigerator,Washer |
| Zoning | R-G |
| Number of Garage Spaces | 2 |
| Restrictions | Easement Registered On Title,Restrictive Covenant,Utility Right Of Way |
| Year Built | 2027 |
| Architectural Style | 2 Storey |
| Community Features | Park,Playground,Schools Nearby,Shopping Nearby |
| Builder | Shane Homes |
| Levels | Two |
| Property Subtype | Detached |
| Transaction Type | For Sale |
| County | Calgary |
| Property Type | Residential |
| Subdivision Name | Glacier Ridge |
| Parking Total | 4 |
| Construction Materials | Stone,Vinyl Siding,Wood Frame |
| District | CAL Zone N |
| Full Baths | 2 |
| Status | Active |
| City | Calgary |
| Basement Development | Unfinished |
| New Construction Y/N | Yes |
| Structure Type | House |
| Standard Status | Active |
| Condo Type | Not a Condo |
| Suite | No |
Interior Features
| Interior Features | Bathroom Rough-in,Kitchen Island,No Animal Home,No Smoking Home,Open Floorplan,Pantry,Stone Counters,Walk-In Closet(s) |
|---|---|
| Basement | Full |
| Flooring | Carpet,Ceramic Tile,Vinyl Plank |
| Fireplace Features | Decorative,Electric |
| Fireplaces Total | 1 |
| Basement Features | None |
| Half Baths | 1 |
| Bedrooms Above Grade | 3 |
| Rooms Above Grade | 7 |
| Ensuite | Yes |
| Total Bedrooms | 3 |
| Below Grade Finished Area Unit Type | SquareFeet |
| Total Baths | 3 |
| Laundry Features | Upper Level |
| Four Piece Ensuite Bath | 1 |
| Main Level Finished Area | 767.95 |
| Main Level Finished Area Metres | 71.34 |
| Main Level Finished Area SF | 767.95 |
| Main Level Finished Area Srch Sq | 767.95 |
| Main Level Areas | SquareFeet |
Exterior Features
| Exterior Features | Private Entrance,Rain Gutters |
|---|---|
| Lot Features | Back Yard,Backs on to Park/Green Space,No Neighbours Behind |
| Fencing | None |
| Inclusions | N/A |
| Parking Features | Double Garage Attached |
| Frontage Length | 8.96M 29`5 |
| Foundation | Poured Concrete |
| Lot Size Acres | 0.08 |
| Garage Y/N | Yes |
| Lot Size Square Feet | 3283 |
| Frontage Ft | 29.40 |
| Patio And Porch Features | Deck |
Amenities
- Foreclosure
- Views
- Short Sale
- New Construction
- Adult 55+
- Lease To Own
- No Strata Fees
- Furnished
- Primary On Main
- Air Conditioning
- Seller Finance
- Green
- Fixer Upper
- Horse
- Golf
- Fireplace
- Deck
- Garage
- Basement
- Pool
Property vs Single Family Average in T3R 2K8
Price
Year Built
Visits
In The Neighbourhood
Reduced
Calgary
$ 539,900
- Type
- Single Family
- Size
- 1,728 SqFt
- Rooms
- 3 Beds + 2.5 Baths
 Listed by: Bode Platform Inc.
Calgary
$ 888,000
- Type
- Single Family
- Size
- 2,369 SqFt
- Rooms
- 4 Beds + 2.5 Baths
Listed by: Bode Platform Inc.
Calgary
$ 725,000
- Type
- Single Family
- Size
- 2,011 SqFt
- Rooms
- 3 Beds + 2.5 Baths
Listed by: Bode Platform Inc.
Reduced
Calgary
$ 855,000
- Type
- Single Family
- Size
- 2,069 SqFt
- Rooms
- 6 Beds + 4 Baths
Listed by: Bode Platform Inc.
Calgary
$ 549,800
- Type
- Single Family
- Size
- 1,743 SqFt
- Rooms
- 3 Beds + 2.5 Baths
RE/MAX House of Real Estate
Calgary
$ 629,900
- Type
- Single Family
- Size
- 1,485 SqFt
- Rooms
- 3 Beds + 2.5 Baths
Listed by: Bode Platform Inc.
Calgary
$ 639,900
- Type
- Single Family
- Size
- 1,569 SqFt
- Rooms
- 4 Beds + 3.5 Baths
Real Estate Professionals Inc.
Eco Friendly
Calgary
$ 824,900
- Type
- Single Family
- Size
- 1,814 SqFt
- Rooms
- 4 Beds + 4 Baths
Jayman Realty Inc.
Eco Friendly
Calgary
$ 954,900
- Type
- Single Family
- Size
- 2,373 SqFt
- Rooms
- 4 Beds + 3.5 Baths
Jayman Realty Inc.

 Data is supplied by Pillar 9™ MLS® System. Pillar 9™ is the owner of the copyright in its MLS® System. Data is deemed reliable but is not guaranteed accurate by Pillar 9™. The trademarks MLS®, Multiple Listing Service® and the associated logos are owned by The Canadian Real Estate Association (CREA) and identify the quality of services provided by real estate professionals who are members of CREA. Used under license.

 Information should be deemed reliable but not guaranteed, all representations are approximate, and individual verification is recommended. Copyright ©2026 All rights reserved.
The trademarks REALTOR®, REALTORS® and the REALTOR® logo are controlled by The Canadian Real Estate Association (CREA) and identify real estate professionals who are members of CREA. The trademarks MLS®, Multiple Listing Service® and the associated logos are owned by CREA and identify the quality of
Information should be deemed reliable but not guaranteed, all representations are approximate, and individual verification is recommended. Copyright ©2026 All rights reserved.
The trademarks REALTOR®, REALTORS® and the REALTOR® logo are controlled by The Canadian Real Estate Association (CREA) and identify real estate professionals who are members of CREA. The trademarks MLS®, Multiple Listing Service® and the associated logos are owned by CREA and identify the quality of
 Data is supplied by Pillar 9™ MLS® System. Pillar 9™ is the owner of the copyright in its MLS® System. Data is deemed reliable but is not guaranteed accurate by Pillar 9™. The trademarks MLS®, Multiple Listing Service® and the associated logos are owned by The Canadian Real Estate Association (CREA) and identify the quality of services provided by real estate professionals who are members of CREA. Used under license.