
Price Reduction




Address
186 Aquila Grove Nw, Calgary, AB
Price
$ 539,900
Property Attributes
- ID#A2340589
- TypeSingle Family
- Listing Status Active
- CityCalgary
- AreaCAL Zone N
- NeighbourhoodGlacier Ridge
- Postal CodeT3R 2N8
- Style2 Storey,Attached-Side by Side
- Year Built2026
- Price$ 539,900
- Bedrooms3
- Full Bathrooms2
- Half Bathrooms1
- Sqr Footage1728
- Lot Size0.056657 Acres
Data Source:
Pillar 9 Technologies
Property Description
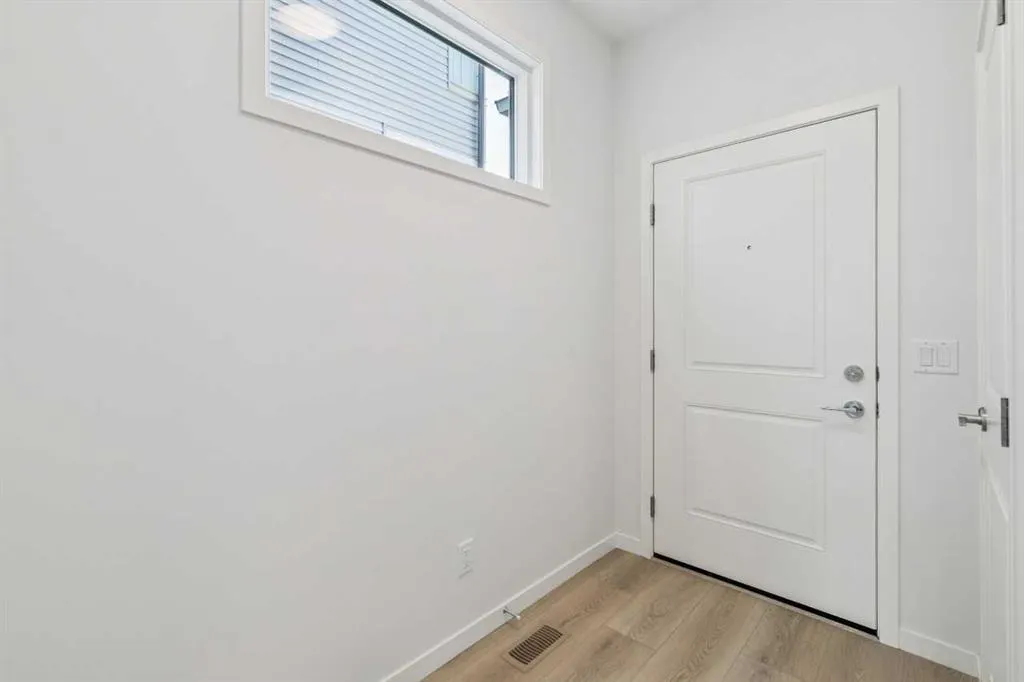
Welcome to Glacier Ridge, the new North West's premier community! Here's your chance to purchase an incredible Cedarglen property. Any first-time buyers out there? The Columbia boasts over 1700 square feet of expertly designed space, and it uses every square inch with precision, from the Flex Room off the foyer, to the fully upgraded rear kitchen taken right out of a showhome, this open floor plan gives you a sense of the home's functionality from the front door. A side entrance gives you the option for a future potential development opportunity, as the basement is roughed in for development. Find three bedrooms on the second floor with a central bonus room + laundry, and you have everything you need. Located across the street from a beautiful green space and close enough to Sarcee to make getting in and out quick and convenient, this home boasts one of the most important mantras in real estate. Location, location, location!
| Price History | |
|---|---|
| 8/27/2026 | Listed $559,900 |
| 9/9/2026 | 4$539,900 |
General Features
| Heating | Forced Air,Natural Gas |
|---|---|
| Cooling | None |
| Roof | Asphalt Shingle |
| Appliances | Dishwasher,Dryer,Humidifier,Microwave,Range,Range Hood,Refrigerator,Tankless Water Heater,Washer,Window Coverings |
| Zoning | TBD |
| Restrictions | None Known |
| Year Built | 2026 |
| Architectural Style | 2 Storey,Attached-Side by Side |
| Community Features | Park,Playground,Schools Nearby,Shopping Nearby,Sidewalks,Street Lights,Tennis Court(s) |
| Levels | Two |
| Property Subtype | Semi Detached (Half Duplex) |
| Transaction Type | For Sale |
| HOA Fee 2 | 465.00 |
| County | Calgary |
| Property Type | Residential |
| Subdivision Name | Glacier Ridge |
| Parking Total | 2 |
| Construction Materials | Vinyl Siding,Wood Frame |
| District | CAL Zone N |
| Full Baths | 2 |
| Status | Active |
| City | Calgary |
| Basement Development | Unfinished |
| Association Amenities | None |
| New Construction Y/N | Yes |
| Structure Type | Duplex |
| Standard Status | Active |
| Condo Type | Not a Condo |
| Association Fee 2 Frequency | Annually |
| Association 2 YN | Yes |
| Suite | No |
Interior Features
| Interior Features | Bathroom Rough-in,Chandelier,Double Vanity,Kitchen Island,No Animal Home,No Smoking Home,Open Floorplan,Pantry,Quartz Counters,Recessed Lighting,Separate Entrance,Tankless Hot Water,Walk-In Closet(s) |
|---|---|
| Basement | Full |
| Flooring | Carpet,Vinyl Plank |
| Entry Level | 1 |
| Basement Features | Separate/Exterior Entry |
| Half Baths | 1 |
| Bedrooms Above Grade | 3 |
| Rooms Above Grade | 5 |
| Ensuite | Yes |
| Total Bedrooms | 3 |
| Below Grade Finished Area Unit Type | SquareFeet |
| Common Walls | 1 Common Wall |
| Total Baths | 3 |
| Laundry Features | Upper Level |
| Four Piece Ensuite Bath | 1 |
| Main Level Finished Area | 843.12 |
| Main Level Finished Area Metres | 78.33 |
| Main Level Finished Area SF | 843.12 |
| Main Level Finished Area Srch Sq | 843.12 |
| Main Level Areas | SquareFeet |
Exterior Features
| Exterior Features | Private Entrance,Rain Gutters |
|---|---|
| Lot Features | Back Lane,Back Yard,Street Lighting |
| Fencing | None |
| Inclusions | $2000 landscaping rebate. |
| Parking Features | Parking Pad |
| Frontage Length | 6.75M 22`2 |
| Foundation | Poured Concrete |
| Lot Size Acres | 0.06 |
| Lot Size Square Feet | 2468 |
| Frontage Ft | 22.15 |
| Patio And Porch Features | Deck,Porch |
Amenities
- Foreclosure
- Views
- Short Sale
- New Construction
- Adult 55+
- Lease To Own
- No Strata Fees
- Furnished
- Primary On Main
- Air Conditioning
- Seller Finance
- Green
- Fixer Upper
- Horse
- Golf
- Fireplace
- Deck
- Garage
- Basement
- Pool
Property vs Single Family Average in T3R 2N8
Price
Year Built
Visits
In The Neighbourhood
Just Listed
Calgary
$ 649,000
- Type
- Single Family
- Size
- 1,600 SqFt
- Rooms
- 4 Beds + 3.5 Baths
CIR Realty
Calgary
$ 888,000
- Type
- Single Family
- Size
- 2,369 SqFt
- Rooms
- 4 Beds + 2.5 Baths
 Listed by: Bode Platform Inc.
Calgary
$ 740,000
- Type
- Single Family
- Size
- 1,916 SqFt
- Rooms
- 3 Beds + 2.5 Baths
Listed by: Bode Platform Inc.
Calgary
$ 725,000
- Type
- Single Family
- Size
- 2,011 SqFt
- Rooms
- 3 Beds + 2.5 Baths
Listed by: Bode Platform Inc.
Reduced
Calgary
$ 855,000
- Type
- Single Family
- Size
- 2,069 SqFt
- Rooms
- 6 Beds + 4 Baths
Listed by: Bode Platform Inc.
Calgary
$ 549,800
- Type
- Single Family
- Size
- 1,743 SqFt
- Rooms
- 3 Beds + 2.5 Baths
RE/MAX House of Real Estate
Calgary
$ 629,900
- Type
- Single Family
- Size
- 1,485 SqFt
- Rooms
- 3 Beds + 2.5 Baths
Listed by: Bode Platform Inc.
Calgary
$ 639,900
- Type
- Single Family
- Size
- 1,569 SqFt
- Rooms
- 4 Beds + 3.5 Baths
Real Estate Professionals Inc.
Eco Friendly
Calgary
$ 824,900
- Type
- Single Family
- Size
- 1,814 SqFt
- Rooms
- 4 Beds + 4 Baths
Jayman Realty Inc.
Eco Friendly
Calgary
$ 954,900
- Type
- Single Family
- Size
- 2,373 SqFt
- Rooms
- 4 Beds + 3.5 Baths
Jayman Realty Inc.

 Data is supplied by Pillar 9™ MLS® System. Pillar 9™ is the owner of the copyright in its MLS® System. Data is deemed reliable but is not guaranteed accurate by Pillar 9™. The trademarks MLS®, Multiple Listing Service® and the associated logos are owned by The Canadian Real Estate Association (CREA) and identify the quality of services provided by real estate professionals who are members of CREA. Used under license.

 Information should be deemed reliable but not guaranteed, all representations are approximate, and individual verification is recommended. Copyright ©2026 All rights reserved.
The trademarks REALTOR®, REALTORS® and the REALTOR® logo are controlled by The Canadian Real Estate Association (CREA) and identify real estate professionals who are members of CREA. The trademarks MLS®, Multiple Listing Service® and the associated logos are owned by CREA and identify the quality of
Information should be deemed reliable but not guaranteed, all representations are approximate, and individual verification is recommended. Copyright ©2026 All rights reserved.
The trademarks REALTOR®, REALTORS® and the REALTOR® logo are controlled by The Canadian Real Estate Association (CREA) and identify real estate professionals who are members of CREA. The trademarks MLS®, Multiple Listing Service® and the associated logos are owned by CREA and identify the quality of
 Data is supplied by Pillar 9™ MLS® System. Pillar 9™ is the owner of the copyright in its MLS® System. Data is deemed reliable but is not guaranteed accurate by Pillar 9™. The trademarks MLS®, Multiple Listing Service® and the associated logos are owned by The Canadian Real Estate Association (CREA) and identify the quality of services provided by real estate professionals who are members of CREA. Used under license.